Stasha Johnson

BEDS1
BATHS1 full
SQUARE FEET660
MLS#2828402
STATUSActive
PROPERTY TYPEResidential - Condominium
SUBDIVISIONHorizons At Seven Hills Ranch
Property Description
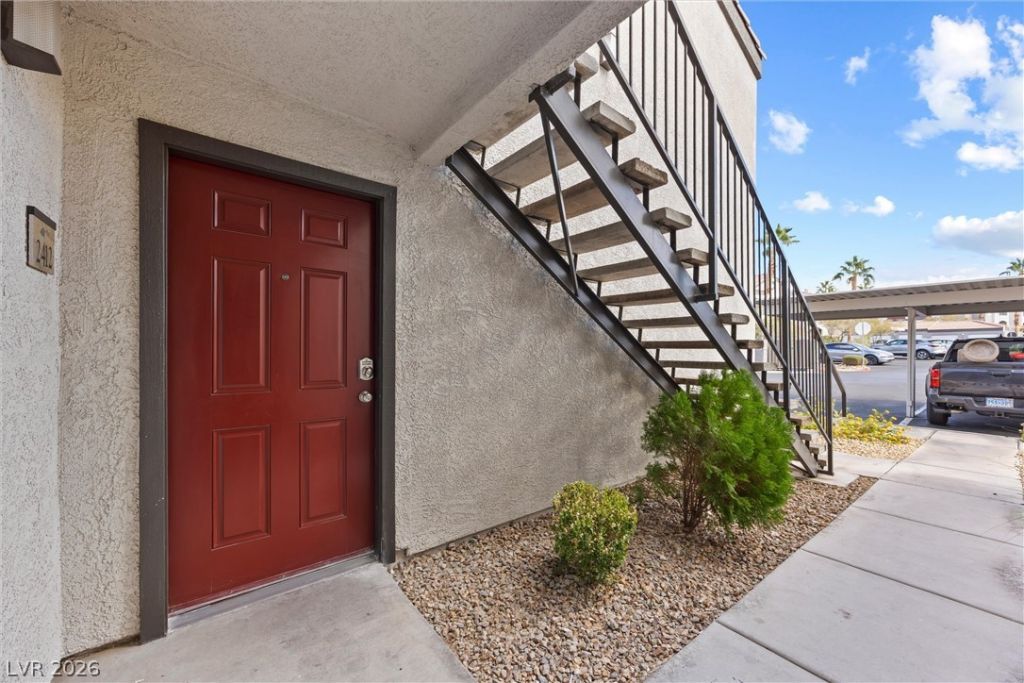
Welcome to this beautifully remodeled one-bedroom residence in the highly desirable Seven Hills community, showcasing upscale finishes and modern design throughout. The inviting interior features a sophisticated two-tone palette of light gray and white, complemented by crisp 6-inch baseboards and stylish contemporary details.The fully renovated kitchen offers brand-new Shaker cabinetry with sleek stainless steel hardware, stainless steel appliances, quartz countertops, and a farmhouse-style sink. A convenient walk-in pantry provides additional storage and houses the in-unit washer and dryer.Wood-look ceramic tile flooring extends throughout the home, creating a seamless, modern aesthetic. The spacious primary bedroom features a walk-in closet, while the stunning remodeled bathroom delivers a spa-inspired feel with a glass-enclosed walk-in shower featuring a stylish barn-door design, elegant white octagon tile, and modern gray ceramic tile accents. The vanity area is finished with Shaker cabinetry, quartz countertops, custom mirrors, and contemporary lighting.With its high-end finishes, thoughtful upgrades, and sought-after Seven Hills location, this move-in-ready residence offers stylish, low-maintenance living in a desirable Henderson community.
Property Features
Property Type: Residential - Condominium
Cooling: Central Air, Electric
Heating: Central, Gas
Home Style: Two Story
Lot Size: 0.00 Acres
Roof Type: Tile
Stories: 2.0
Taxes: $831
Year Built: 2001
Amenities
Window Treatments
None
Feature Descriptions
Appliances: Dryer, Disposal, Gas Range, Microwave, Refrigerator, Washer
Association Amenities: Clubhouse, Gated, Barbecue, Pool, Spa/Hot Tub
Community Features: Pool
Fencimg: None
Flooring: Ceramic Tile, Tile
HOA Fee: 330/ Monthly
Hot Tub: Yes
Laundry: Gas Dryer Hookup, Main Level, Laundry Room
Lot: Desert Landscaping, Landscaped, < 1/4 Acre
Parcel#: 177-35-610-242
Parking: Assigned, Covered, Guest
Parking Notes: Assigned, Covered, Guest
Pool: Community
Sewer: Public Sewer
Swimming Pool: Yes
Utilities: Cable Available
Water: Public
Window: Blinds
Room Sizes
Dining Room: 10 X 10
Primary Bedroom: 14 X 14
Local Schools
High School: Coronado High
Middle School: Webb, Del E.
Elementary School: Wolff, Elise L.,Wolff, Elise L.
Listed By / Shown By
Listed By
Agency Name: Huntington & Ellis, A Real Est
Agency Contact: (702) 884-8276
Agent Name: Sam Cohen

Shown By
Agent Name: Stasha Johnson
Agent Phone: Cell: (702) 686-6092
Agency Title: Wardley Real Estate

Estimate Your Payment
Estimated Payment
$ 1,014.78 per month $878.44 Principal & Interest $69.25 Property Tax $67.08 Homeowner's InsuranceChange Payment Information
"GLVAR MLS deems information realiable but not guaranteed."
Listing data compilation and photo(s) © 2026 Greater Las Vegas Association of REALTORS® MLS , All Rights Reserved.
Privacy Policy / DMCA Notice / ADA Accessibility


This site is hosted, designed and copyright
© 1994 - 2026 by
Delta Media Group, Inc. -- Patent Pending --
Agent License Information: S.0186137
950 Seven Hills Drive , Unit 2412 | MLS# 2828402
This condo located at 950 Seven Hills Drive , Unit 2412, Henderson, NV 89052 is currently listed for sale with an asking price of $230,000. This property was built in 2001 and has 1 bedrooms and 1 full baths with 660 sq. ft. Seven Hills Drive , Unit 2412 is located in the Horizons At Seven Hills Ranch subdivision. Search Horizons At Seven Hills Ranch real estate on www.smjproperties.com today.