Stasha Johnson

BEDS2
BATHS2 full
SQUARE FEET1,580
MLS#2827264
STATUSActive
PROPERTY TYPERental - Single Family
SUBDIVISIONSun City Macdonald Ranch
Property Description
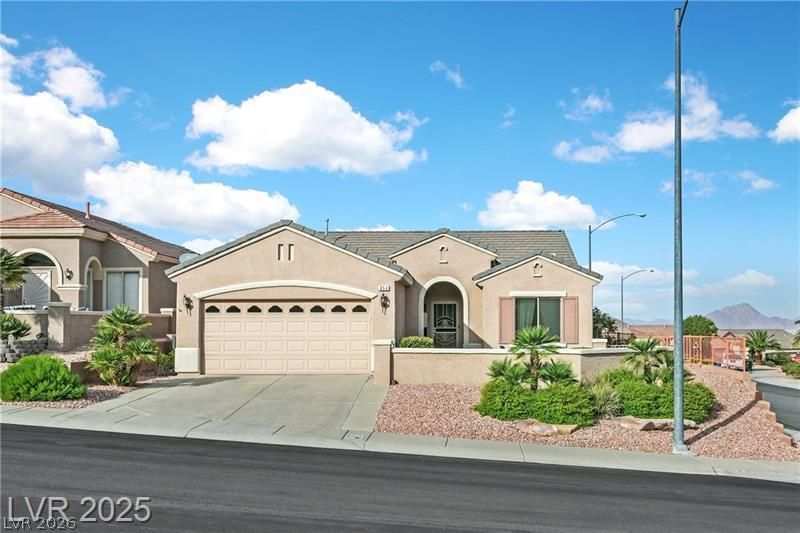
***Fully Furnished*** Beautiful Home high on a hill in fabulous Sun City MacDonald Ranch ***55+ golf course community. Wonderful mountain & golf course views to behold. Activities galore: swimming golfing, hiking, tennis, bocci, billiards, exercise room & classes, entertainment, restaurant etc. The hiking trail up the mountain is across the street. One can see all Las Vegas from up there. This great home opens up to a large living/dining room with leather sectional & smart TV. The gourmet kitchen has lots of storage, pantry & a table for eating or playing board games (poker). The 2 bedrooms are separated from each other—each has a bathroom. Office/den could be a third bedroom. Elevated Courtyard in the front and elevated fenced backyard with covered patio is great for capturing the serenity of this environment. The home is set up to just unpack and enjoy this wonderful home and the great surroundings.
Property Features
Property Type: Rental - Single Family
Cooling: Central Air, Evaporative Cooling, Electric, High Effi
Garage: 2
Heating: Central, Gas, High Efficiency
Home Style: One Story
Lot Size: 0.14 Acres
Roof Type: Pitched, Tile
Stories: 1.0
Year Built: 2000
Amenities
Bathroom on Main Level
Bedroom on Main Level
Ceiling Fan(s)
Full Bath on Main Level
Handicap Access
Primary Downstairs
Skylights
Window Treatments
Programmable Thermostat
Courtyard
Patio
Private Yard
Irrigation Sprinklers
Feature Descriptions
Accessibility: Grab Bars, Accessible Entrance
Appliances: Dryer, Dishwasher, Disposal, Gas Oven, Gas Range, Gas Water Heater, Instant Hot Water, Microwave, Refrigerator, Water Softener, Washer/Dryer, Water Heater, Washer/DryerAllInOne, Wine Refrigerator, Washer
Association Amenities: Clubhouse, Fitness Center, Golf Course, Media Room, Pickleball, Pool, Recreation Room, Spa/Hot Tub, Security, Tennis Court(s)
Community Features: Pool
Days on Site: 17
Exterior: Block, Frame, Stucco, Drywall
Fencimg: Block, Back Yard, Full, Front Yard, Partial, Wrought Iron
Flooring: Carpet, Ceramic Tile
Hot Tub: Yes
Laundry: Cabinets, Gas Dryer Hookup, In Garage, Main Level, Sink
Lot: Corner Lot, Drip Irrigation/Bubblers, Desert Landscaping, Sprinklers In Rear, Sprinklers In Front, Landscaped, Rocks, Sprinklers Timer, < 1/4 Acre
Parcel#: 178-32-510-113
Parking: Air Conditioned Garage, Attached, Finished Garage, Garage, Garage Door Opener, Inside Entrance, Open, Private, Shelves, Storage, Guest
Parking Notes: Air Conditioned Garage, Attached, Finished Garage, Ga
Patio/Porch: Covered, Patio
Pool: Association, Community
Sewer: Public Sewer
Special View Info: City, Mountain(s)
Swimming Pool: Yes
Utilities: Cable Available, Underground Utilities
Window: Blinds, Drapes, Plantation Shutters, Skylight(s), Window Treatments
Room Sizes
Living Room: 23 X 13
Den: 10 X 11
Bedroom 2: 10 X 10
Primary Bedroom: 15 X 13
Local Schools
High School: Coronado High
Middle School: Miller Bob
Elementary School: Vanderburg, John C.,Twitchell, Neil C.
Listed By / Shown By
Listed By
Agency Name: Realty ONE Group, Inc
Agency Contact: (702) 415-9878
Agent Name: Barbara L. Rogers

Shown By
Agent Name: Stasha Johnson
Agent Phone: Cell: (702) 686-6092
Agency Title: Wardley Real Estate

"GLVAR MLS deems information realiable but not guaranteed."
Listing data compilation and photo(s) © 2026 Greater Las Vegas Association of REALTORS® MLS , All Rights Reserved.
Privacy Policy / DMCA Notice / ADA Accessibility


This site is hosted, designed and copyright
© 1994 - 2026 by
Delta Media Group, Inc. -- Patent Pending --
Agent License Information: S.0186137
854 Tiger Lake Avenue | MLS# 2827264
This property located at 854 Tiger Lake Avenue, Henderson, NV 89012 is currently listed for rent with an asking price of $2,495 / Monthly. Search Henderson real estate on www.smjproperties.com today.