Stasha Johnson

BEDS3
BATHS2 full 1 partial
SQUARE FEET1,344
MLS#2830764
STATUSActive
PROPERTY TYPEResidential - Townhouse
SUBDIVISIONCentennial Heights Twnhms - Phase 1
Property Description
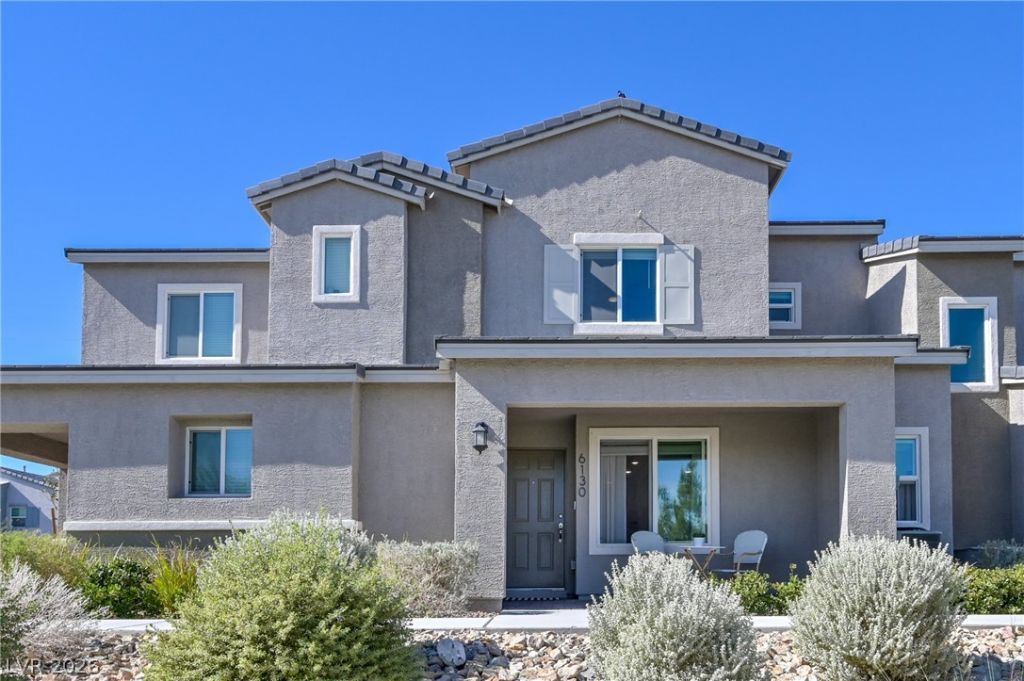
Rare opportunity: Buyers can assume the existing FHA mortgage at 4.875 percent , and the seller is offering a contribution toward closing costs!This spacious, well-maintained Centennial Hills townhome sits near neighborhood parks, shopping, and dining, and a short drive from Downtown Summerlin, Las Vegas Ballpark, and the gateway to Red Rock Canyon. The primary bedroom offers views of both the Las Vegas Strip and the neighboring community park. The kitchen features stainless steel appliances, including a premium refrigerator with a built-in Keurig coffee system and an upgraded dishwasher (March 2026). Ceiling fans, integrated lighting, and pre-installed TV mounts with concealed cable pass-throughs make it move-in ready. Upgrades include a new tankless water heater (January 2026), dual-pane Low-E windows, high-efficiency HVAC, and a programmable thermostat. Smart-home security includes a Level smart lock for keyless entry, a Brinks alarm system, and a solar-powered Ring camera. The finished garage has MyQ smart garage door control and is pre-wired for EV charging. All appliances included. This gem won't last long! Schedule your private showing today!
Property Features
Property Type: Residential - Townhouse
Cooling: Central Air, Electric
Garage: 2
Heating: Central, Gas
Home Style: Two Story
Lot Size: 0.04 Acres
Roof Type: Tile
Stories: 2.0
Taxes: $3,637
Year Built: 2022
Amenities
Bathroom on Main Level
Ceiling Fan(s)
Half Bath on Main Level
Window Treatments
Programmable Thermostat
Porch
Feature Descriptions
Appliances: Dryer, Dishwasher, Disposal, Gas Range, Microwave, Refrigerator, Washer
Association Amenities: Basketball Court, Dog Park, Gated, Jogging Path, Playground, Park
Days on Site: 3
Fencimg: None
Flooring: Carpet, Laminate
HOA Fee: 121/ Monthly
Laundry: Gas Dryer Hookup, Laundry Room, Upper Level
Lot: Desert Landscaping, Landscaped, < 1/4 Acre
Parcel#: 126-25-214-122
Parking: Attached, Finished Garage, Garage, Garage Door Opener, Inside Entrance, Private
Parking Notes: Attached, Finished Garage, Garage, Garage Door Opener
Patio/Porch: Porch
Sewer: Public Sewer
Special View Info: Strip View
Utilities: Underground Utilities
Water: Public
Window: Blinds, Double Pane Windows, Insulated Windows, Low-Emissivity Windows
Room Sizes
Kitchen: 10 X 12
Living Room: 18 X 16
Dining Room: 10 X 12
Bedroom 3: 12 X 12
Bedroom 2: 12 X 12
Primary Bedroom: 18 X 13
Local Schools
High School: Centennial
Middle School: Escobedo Edmundo
Elementary School: Darnell, Marshall C,Darnell, Marshall C
Listed By / Shown By
Listed By
Agency Name: Raintree Real Estate
Agency Contact: 702-430-9599
Agent Name: Osceola S. Brunson

Shown By
Agent Name: Stasha Johnson
Agent Phone: Cell: (702) 686-6092
Agency Title: Wardley Real Estate

Estimate Your Payment
Estimated Payment
$ 1,791.26 per month $1,382.59 Principal & Interest $303.08 Property Tax $105.58 Homeowner's InsuranceChange Payment Information
"GLVAR MLS deems information realiable but not guaranteed."
Listing data compilation and photo(s) © 2026 Greater Las Vegas Association of REALTORS® MLS , All Rights Reserved.
Privacy Policy / DMCA Notice / ADA Accessibility


This site is hosted, designed and copyright
© 1994 - 2026 by
Delta Media Group, Inc. -- Patent Pending --
Agent License Information: S.0186137
6130 Foxes Dale Street | MLS# 2830764
This townhouse located at 6130 Foxes Dale Street, Las Vegas, NV 89166 is currently listed for sale with an asking price of $362,000. This property was built in 2022 and has 3 bedrooms and 2 full and 1 partial baths with 1344 sq. ft. Foxes Dale Street is located in the Centennial Heights Twnhms - Phase 1 subdivision. Search Centennial Heights Twnhms - Phase 1 real estate on www.smjproperties.com today.