Stasha Johnson

BEDS4
BATHS3 full 1 partial
SQUARE FEET2,465
MLS#2830107
STATUSActive
PROPERTY TYPEResidential - Single Family
SUBDIVISIONTalaverde At The Vistas
Property Description
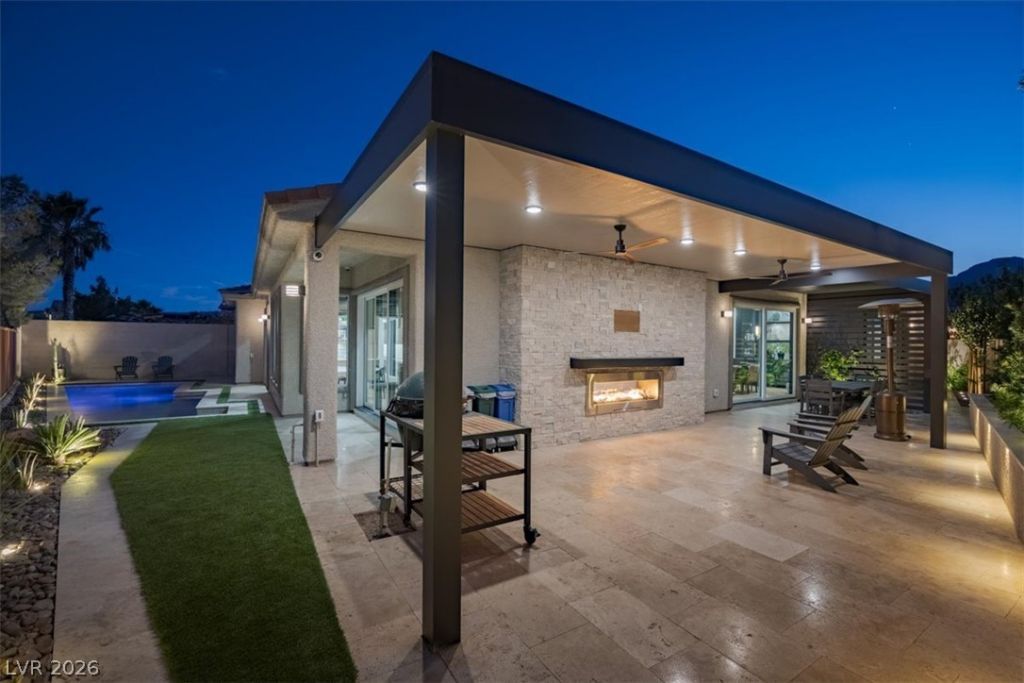
Welcome to this stunning, fully renovated single-story home in Talaverde, an exclusive gated enclave of single-story residences in Summerlin’s highly desirable Vistas neighborhood. Meticulously renovated inside and out by the homeowner, this exceptional residence underwent an extensive, fully permitted transformation down to the studs, with a thoughtfully reimagined floor plan, exquisite designer finishes, high-end appliances, and striking iron-and-glass doors. Every detail reflects the homeowner’s commitment to quality, craftsmanship, and thoughtful design. Situated on an elevated, oversized lot with no rear neighbors, the home offers four bedrooms and an exceptional sense of privacy. The luxurious primary suite features a versatile additional space, ideal for a private office or an expanded walk-in closet. Energy-efficient upgrades include fully paid-off solar panels and an electric vehicle charger. Outdoors, a beautifully redesigned modern pool and expansive private backyard create the perfect setting for relaxation and entertaining. Combining sophisticated design, modern functionality, and an exceptional Summerlin location, this beautifully renovated residence offers luxury living at its finest. Schedule your private tour today!
Property Features
Property Type: Residential - Single Family
Cooling: Central Air, Electric, High Efficiency,2 Units
Fireplaces: 2
Garage: 3
Heating: Gas, High Efficiency, Multiple Heating Units
Home Style: One Story
Lot Size: 0.17 Acres
Roof Type: Tile
Stories: 1.0
Taxes: $4,677
Year Built: 2004
Amenities
Bathroom on Main Level
Ceiling Fan(s)
Primary Downstairs
Paneling/Wainscoting
Window Treatments
Programmable Thermostat
Private Yard
Irrigation Sprinklers
Feature Descriptions
Appliances: Built-In Electric Oven, Double Oven, Dryer, Dishwasher, Gas Cooktop, Disposal, Microwave, Refrigerator, Washer
Association Amenities: Gated, Park, Pool
Community Features: Pool
Fencimg: Block, Back Yard, Stucco Wall, Wrought Iron
Fireplace: Gas, Living Room, Outside
Flooring: Luxury Vinyl Plank
HOA Fee: 69/ Monthly
Laundry: Cabinets, Electric Dryer Hookup, Main Level, Laundry Room, Sink
Lot: Drip Irrigation/Bubblers, Desert Landscaping, Landscaped, Synthetic Grass, Trees, < 1/4 Acre
Parcel#: 137-26-420-002
Parking: Attached, Garage, Private
Parking Notes: Attached, Garage, Private
Pool: Heated, In Ground, Private, Community
Sewer: Public Sewer
Special View Info: City
Swimming Pool: Yes
Utilities: Underground Utilities
Water: Public
Window: Blinds, Double Pane Windows
Room Sizes
Living Room: 18 X 17
Kitchen: 24 X 26
Dining Room: 14 X 17
Bedroom 4: 10 X 14
Bedroom 3: 12 X 12
Bedroom 2: 9 X 14
Primary Bedroom: 13 X 26
Local Schools
High School: Palo Verde
Middle School: Rogich Sig
Elementary School: Givens, Linda Rankin,Givens, Linda Ranki
Listed By / Shown By
Listed By
Agency Name: Luxury Homes of Las Vegas
Agency Contact: (702) 280-4597
Agent Name: William Brauner

Shown By
Agent Name: Stasha Johnson
Agent Phone: Cell: (702) 686-6092
Agency Title: Wardley Real Estate

Estimate Your Payment
Estimated Payment
$ 6,659.01 per month $5,824.47 Principal & Interest $389.75 Property Tax $444.79 Homeowner's InsuranceChange Payment Information
"GLVAR MLS deems information realiable but not guaranteed."
Listing data compilation and photo(s) © 2026 Greater Las Vegas Association of REALTORS® MLS , All Rights Reserved.
Privacy Policy / DMCA Notice / ADA Accessibility


This site is hosted, designed and copyright
© 1994 - 2026 by
Delta Media Group, Inc. -- Patent Pending --
Agent License Information: S.0186137
336 Marble Falls Street | MLS# 2830107
This single family home located at 336 Marble Falls Street , Las Vegas, NV 89138 is currently listed for sale with an asking price of $1,525,000. This property was built in 2004 and has 4 bedrooms and 3 full and 1 partial baths with 2465 sq. ft. Marble Falls Street is located in the Talaverde At The Vistas subdivision. Search Talaverde At The Vistas real estate on www.smjproperties.com today.