Stasha Johnson

BEDS4
BATHS3 full
SQUARE FEET2,220
MLS#2831160
STATUSActive
PROPERTY TYPEResidential - Single Family
SUBDIVISIONMetropolitans Woodland Park
Property Description
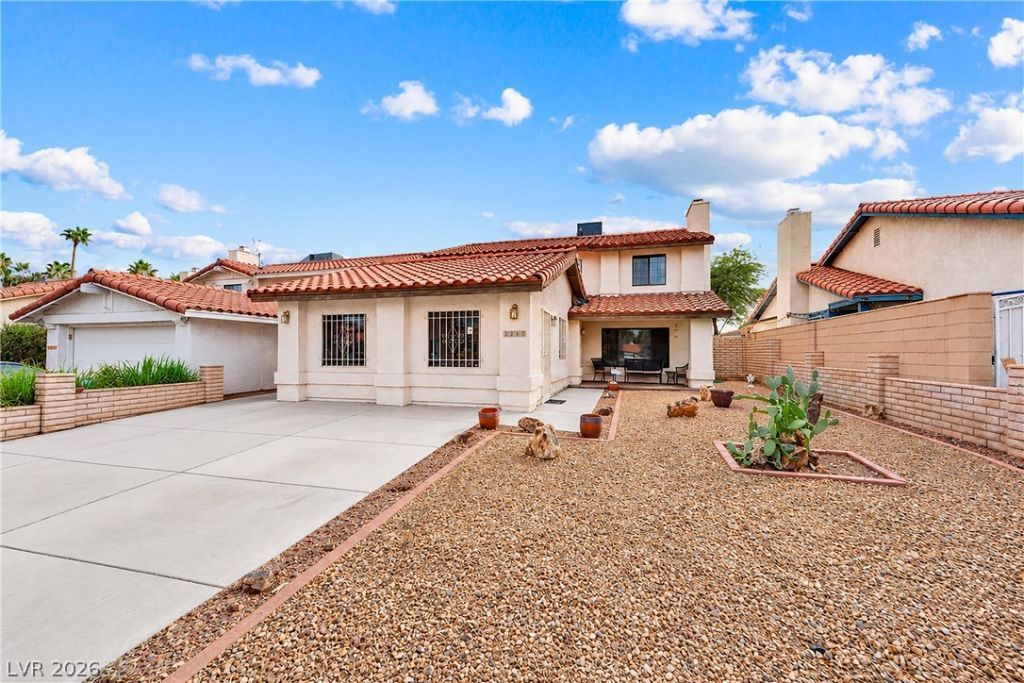
Charming Las Vegas Home with Sparkling Pool and Endless Potential! Centrally located, this inviting home features 4 bedrooms, 3 bathrooms, a private sparkling pool, and brand-new A/C! Offering a comfortable and functional floor plan, this home provides generous living spaces with plenty of room to relax, entertain, and make lasting memories. The spacious living room offers an inviting gathering area, while the kitchen features ample cabinetry and counter space. Upstairs, the primary bedroom provides a comfortable retreat with plush carpeting. The converted garage offers additional flexible living space, perfect for a home office, hobby area, or whatever best suits your needs. Step outside and enjoy the backyard pool, ideal for soaking up the Las Vegas sunshine and entertaining family and friends. Conveniently located near the Las Vegas Strip and the University area, you'll also appreciate the close proximity to shopping, restaurants, grocery stores, hospitals, and convenient freeway access. This home offers a wonderful opportunity for buyers looking to add their own personal touches and updates while enjoying a great location and plenty of space. Bring your vision and make this home your own! Schedule your private tour today!
Property Features
Property Type: Residential - Single Family
Cooling: Central Air, Electric
Fireplaces: 1
Heating: Central, Gas
Home Style: Two Story
Lot Size: 0.12 Acres
Roof Type: Tile
Stories: 2.0
Taxes: $1,691
Year Built: 1983
Amenities
Bathroom on Main Level
Ceiling Fan(s)
Window Treatments
Porch
Private Yard
Feature Descriptions
Appliances: Dishwasher, Gas Cooktop, Disposal, Microwave, Refrigerator
Association Amenities: None
Fencimg: Block, Back Yard
Fireplace: Gas, Great Room
Flooring: Carpet, Tile
Laundry: Gas Dryer Hookup, Main Level
Lot: Landscaped, Rocks, < 1/4 Acre
Parcel#: 162-12-713-051
Parking: Open
Parking Notes: Open
Patio/Porch: Porch
Pool: In Ground, Private
Sewer: Public Sewer
Spa: Yes
Swimming Pool: Yes
Utilities: Underground Utilities
Water: Community/Coop, Shared Well
Window: Blinds
Room Sizes
Bedroom 4: 20 X 20
Great Room: 20 X 19
Living Room: 15 X 15
Kitchen: 12 X 12
Primary Bathroom: 8 X 8
Bedroom 3: 10 X 10
Bedroom 2: 11 X 11
Primary Bedroom: 15 X 14
Local Schools
High School: Valley
Middle School: Knudson K. O.
Elementary School: Beckley, Will,Beckley, Will
Listed By / Shown By
Listed By
Agency Name: Galindo Group Real Estate
Agency Contact: (702) 526-6312
Agent Name: Brandon Reyes

Shown By
Agent Name: Stasha Johnson
Agent Phone: Cell: (702) 686-6092
Agency Title: Wardley Real Estate

Estimate Your Payment
Estimated Payment
$ 1,826.42 per month $1,565.92 Principal & Interest $140.92 Property Tax $119.58 Homeowner's InsuranceChange Payment Information
"GLVAR MLS deems information realiable but not guaranteed."
Listing data compilation and photo(s) © 2026 Greater Las Vegas Association of REALTORS® MLS , All Rights Reserved.
Privacy Policy / DMCA Notice / ADA Accessibility


This site is hosted, designed and copyright
© 1994 - 2026 by
Delta Media Group, Inc. -- Patent Pending --
Agent License Information: S.0186137
3267 Astoria Drive | MLS# 2831160
This single family home located at 3267 Astoria Drive, Las Vegas, NV 89121 is currently listed for sale with an asking price of $410,000. This property was built in 1983 and has 4 bedrooms and 3 full baths with 2220 sq. ft. Astoria Drive is located in the Metropolitans Woodland Park subdivision. Search Metropolitans Woodland Park real estate on www.smjproperties.com today.