Stasha Johnson

BEDS6
BATHS4 full 1 partial
SQUARE FEET4,876
MLS#2191288
STATUSActive
PROPERTY TYPEResidential - Single Family
SCHOOLAlpine
Property Description
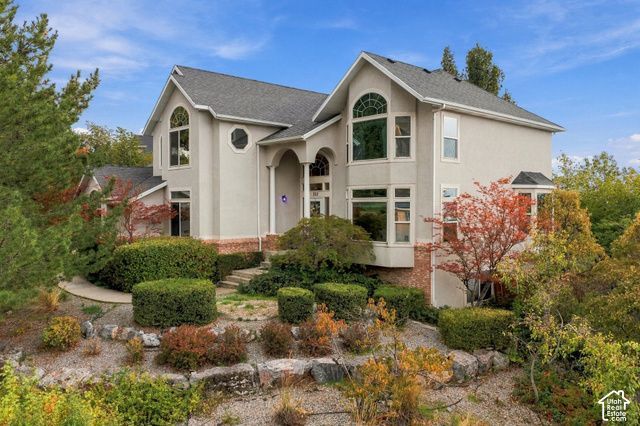
Set in the Lindon foothills, this home opens to sweeping mountain, valley, and Utah Lake views that make coming home a pleasure. A private two-bedroom mother-in-law apartment with its own entrance offers rental income potential to help offset your mortgage. The Murdock Canal Trail is a short walk away and mature trees surround the property, including a front tree that blooms beautifully each spring. Inside, seven bedrooms and four baths are spread across three levels. The main level offers formal living and dining rooms, a cozy living room with a fireplace, and a kitchen with an expansive peninsula made for gathering. A main-level bedroom, currently an office, adapts easily as a craft room or guest suite, with a full bathroom conveniently located across the hall. Upstairs, four more bedrooms and the laundry include a primary suite with a walk-in closet and a spa-style bath with a jetted tub, separate shower, and a view worth waking up to. The walk-out lower level is thoughtfully divided. One side is yours to enjoy, with a home theater, wet bar, and generous storage. The other is a standout two-bedroom mother-in-law apartment that locks off completely, with a private entrance, full kitchen with newer appliances, living area, full bath, and its own laundry. It's ideal for guests or a home office suite. Established landscaping makes the 0.31-acre lot feel private. The three-car garage offers plenty of room for vehicles and extra storage. Both furnaces and A/C units were recently replaced. Built in 1995. Schedule your private showing today.
Property Features
Property Type: Residential - Single Family
Basement: Yes
Basement: Daylight, Walk-Out Access
Cooling: Central Air
Fenced: Yes
Fireplaces: 1
Garage: 3 car attached
Heating: Gas: Central
Home Style: Stories: 2
Lot Size: 0.31 Acres
Roof Type: Asphalt
Stories: 3.0
Taxes: $3,889
Year Built: 1996
Amenities
Bar: Dry
Bath: Primary
Bath: Sep. Tub/Shower
Central Vacuum
Closet: Walk-In
Disposal
Gas Log
Jetted Tub
Oven: Double
Oven: Wall
Range: Countertop
Vaulted Ceilings
Theater Room
Awning(s)
Basement Entrance
Bay Box Windows
Double Pane Windows
Entry (Foyer)
Porch: Open
Sliding Glass Doors
Feature Descriptions
Appliances: Ceiling Fan, Dryer, Microwave, Refrigerator, Washer
Days on Site: 38
Exterior: Brick, Stucco
Fireplace: Insert
Flooring: Carpet, Laminate, Tile, Slate, Vinyl
Lot: Curb & Gutter, Fenced: Full, Road: Paved, Secluded, Sidewalks, Sprinkler: Auto-Full, Terrain: Grad Slope, View: Lake, View: Mountain, View: Valley
Lot Dimensions: 0.0x0.0x0.0
Other Equipment: Fireplace Insert, Projector
Parcel#: 36-562-0053
Parking: Attached, Opener
Parking Notes: Attached, Opener
Patio/Porch: Porch: Open
Sewer: Sewer: Connected, Sewer: Public
Special View Info: Lake, Mountain(s), Valley
Topography: Curb & Gutter, Fenced: Full, Road: Paved, Secluded Yard, Sidewalks, Sprinkler: Auto-Full, Terrain: Grad Slope, View: Lake, View: Mountain, View: Valley
Utilities: Natural Gas Connected, Electricity Connected, Sewer Connected, Sewer: Public, Water Connected
Water: Culinary, Irrigation: Pressure
Window: Blinds
Local Schools
High School: Pleasant Grove
Middle School: Oak Canyon
Elementary School: Rocky Mt.
School District: Alpine
Listed By / Shown By
Listed By
Agency Name: Real Broker, LLC
Shown By
Agent Name: Stasha Johnson
Agent Phone: Cell: (702) 686-6092
Agency Title: Wardley Real Estate

Estimate Your Payment
Estimated Payment
$ 3,921.20 per month $3,341.91 Principal & Interest $324.08 Property Tax $255.21 Homeowner's InsuranceChange Payment Information
Privacy Policy / DMCA Notice / ADA Accessibility


This site is hosted, designed and copyright
© 1994 - 2026 by
Delta Media Group, Inc. -- Patent Pending --
Agent License Information: S.0186137
253 N 1150 E | MLS# 2191288
This single family home located at 253 N 1150 E, Lindon, UT 84042 is currently listed for sale with an asking price of $875,000. This property was built in 1996 and has 6 bedrooms and 4 full and 1 partial baths with 4876 sq. ft. N 1150 E is located within the Alpine school district. Search Lindon real estate on www.smjproperties.com today.