Stasha Johnson

BEDS7
BATHS3 full
SQUARE FEET1,501
MLS#2794246
STATUSActive
PROPERTY TYPEResidential - Single Family
SUBDIVISIONCollege Heights #2
Property Description
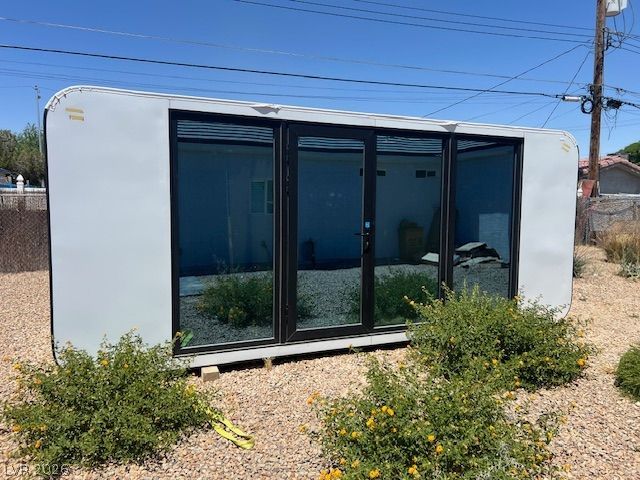
$50,000 down OWC! INCREDIBLE INVESTOR OPPORTUNITY FOR RENTAL INCOME! THIS IS A PADSPLIT HOUSE WITH CONVERSION TO 7 BEDROOMS, 3 BATHS! NEWER CONSTRUCTION WITH NEWER, CUSTOM FEATURES! FURNITURE INCLUDED, RENTAL INCOME CAN EXCEED OVER $6500 PER MONTH! PROPERTY IS CONVEYED WITH CURRENT LEASES, ALL FURNITURE, UPGRADES AND POD IN THE BACKYARD WHICH FEATURES A BEDROOM, AND FULL PRIVATE BATHROOM! ATTACHED CARPORT, FULLY FENCED YARD, AND SO MUCH MORE! PLEASE CALL LISTING AGENT FOR DETAILS! PRICE REDUCED $10,000!! $50,000 OWC!!! CALL LISTING AGENT FRO DETAILS!!!
Property Features
Property Type: Residential - Single Family
Cooling: Central Air, Electric
Heating: Central, Gas
Home Style: One Story, Custom
Lot Size: 0.14 Acres
Roof Type: Pitched, Tile
Stories: 1.0
Taxes: $3,588
Year Built: 2021
Amenities
Bedroom on Main Level
Ceiling Fan(s)
Full Bath on Main Level
Handicap Access
Primary Downstairs
Window Treatments
Additional Living Quarters
Barbecue
Out Building(s)
Porch
Patio
Private Yard
Irrigation Sprinklers
Water Feature
Feature Descriptions
Accessibility: Accessible Doors
Appliances: Built-In Gas Oven, Dryer, Dishwasher, Disposal, Gas Range, Gas Water Heater, Refrigerator, Washer
Association Amenities: None
Days on Site: 131
Exterior: Drywall
Fencimg: Back Yard, Chain Link, Wood
Flooring: Ceramic Tile, Laminate, Tile
Laundry: Gas Dryer Hookup, Laundry Closet, Laundry Room
Lot: Drip Irrigation/Bubblers, Desert Landscaping, Landscaped, Sprinklers Timer, < 1/4 Acre
Outbuilding(s): Yes
Parcel#: 139-21-210-110
Parking: Attached Carport, Assigned, Covered, Open
Parking Notes: Attached Carport, Assigned, Covered, Open
Patio/Porch: Patio, Porch
Sewer: Public Sewer
Special View Info: None
Utilities: Cable Available, Underground Utilities
Water: Public
Window: Blinds, Double Pane Windows, Window Treatments
Room Sizes
Bedroom 3: 10 X 10
Primary Bathroom: 10 X 9
Bedroom 2: 12 X 12
Bedroom 3: 12 X 11
Primary Bedroom: 12 X 12
Kitchen: 13 X 10
Local Schools
High School: Western
Middle School: Prep Inst Charles I West Hall
Elementary School: Adcock, O. K,Adcock, O. K
Listed By / Shown By
Listed By
Agency Name: North American Realty of NV
Agency Contact: 702-407-9335
Agent Name: Jonathan Magno

Shown By
Agent Name: Stasha Johnson
Agent Phone: Cell: (702) 686-6092
Agency Title: Wardley Real Estate

Estimate Your Payment
Estimated Payment
$ 2,189.64 per month $1,756.51 Principal & Interest $299.00 Property Tax $134.14 Homeowner's InsuranceChange Payment Information
"GLVAR MLS deems information realiable but not guaranteed."
Listing data compilation and photo(s) © 2026 Greater Las Vegas Association of REALTORS® MLS , All Rights Reserved.
Privacy Policy / DMCA Notice / ADA Accessibility


This site is hosted, designed and copyright
© 1994 - 2026 by
Delta Media Group, Inc. -- Patent Pending --
Agent License Information: S.0186137
1912 Carver Avenue | MLS# 2794246
This single family home located at 1912 Carver Avenue, North Las Vegas, NV 89032 is currently listed for sale with an asking price of $459,900. This property was built in 2021 and has 7 bedrooms and 3 full baths with 1501 sq. ft. Carver Avenue is located in the College Heights #2 subdivision. Search College Heights #2 real estate on www.smjproperties.com today.