Stasha Johnson

BEDS5
BATHS3 full
SQUARE FEET3,100
MLS#2831170
STATUSActive
PROPERTY TYPERental - Single Family
SUBDIVISIONChardonnay #63-By Lewis Homes
Property Description
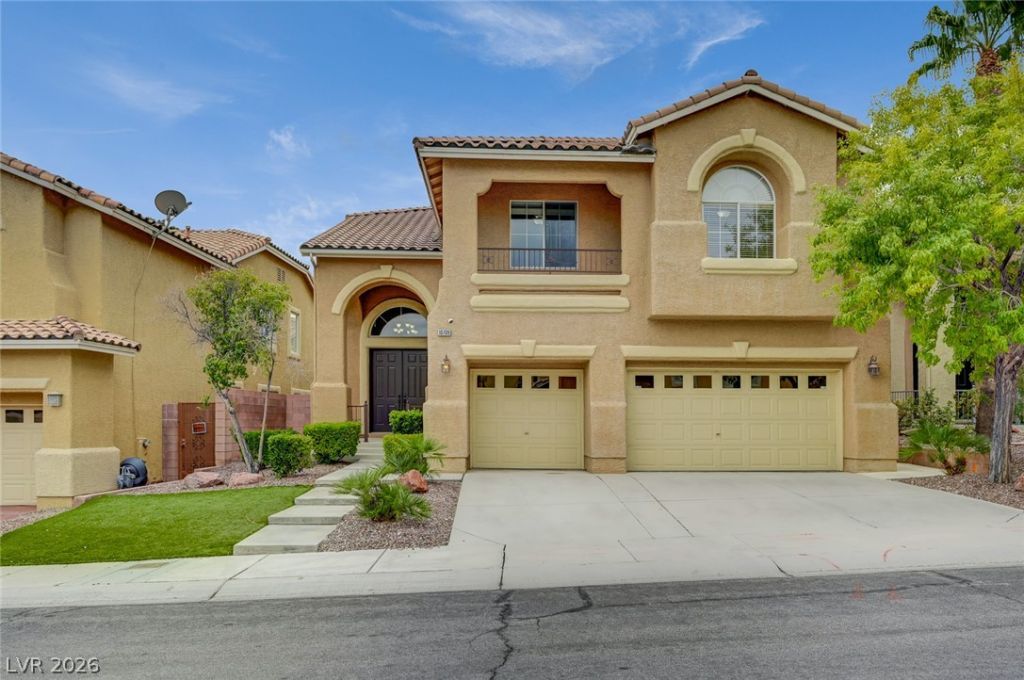
Location, Location, Location. This wonderful 5-bedroom, 3-bathroom home offers a flexible layout. One bedroom downstairs! This home is located in the heart of Summerlin, less than 5 minutes from Downtown Summerlin and the 215/Charleston. Super close to shopping, dining, schools, hiking, walking trails, Red Rock Resort, and so much more. more. Updated kitchen with SS appliances, an island, and granite countertops; a large family room with a fireplace; and backyard access to a refreshing pool and plenty of patio space. Large primary bedroom with a seating area and fireplace; adjoining bathroom with dual sinks, a large walk-in closet, separate vanities, and a separate shower and tub. The home has a newer, efficient A/C unit and a 3-car garage. Double entry door leads to a formal living room and dining room. Upgraded luxury vinyl floors, ceiling fans, and blinds. POOL & LANDSCAPING INCLUDED. This home will not disappoint; easy to show just call for a private showing. ZONED PALO VERDE HS. The home is move in ready, freshly painted, LVP floors and so much more.
Property Features
Property Type: Rental - Single Family
Cooling: Central Air, Electric
Fireplaces: 2
Garage: 3
Heating: Central, Gas
Home Style: Two Story
Lot Size: 0.12 Acres
Roof Type: Tile
Stories: 2.0
Year Built: 2000
Amenities
Bathroom on Main Level
Bedroom on Main Level
Ceiling Fan(s)
Full Bath on Main Level
Window Treatments
Barbecue
Patio
Private Yard
Irrigation Sprinklers
Feature Descriptions
Appliances: Built-In Electric Oven, Double Oven, Dryer, Dishwasher, Gas Cooktop, Disposal, Gas Water Heater, Microwave, Refrigerator, Washer/Dryer, Water Heater, Washer/DryerAllInOne, Washer
Exterior: Frame, Stucco
Fencimg: Block, Back Yard
Fireplace: Family Room, Gas, Primary Bedroom
Flooring: Carpet, Luxury Vinyl Plank, Tile
Laundry: Gas Dryer Hookup, Main Level, Laundry Room
Lot: Drip Irrigation/Bubblers, Desert Landscaping, Landscaped, < 1/4 Acre
Parcel#: 137-25-417-011
Parking: Attached, Garage, Garage Door Opener, Open, Private
Parking Notes: Attached, Garage, Garage Door Opener, Open, Private
Patio/Porch: Patio
Pool: In Ground, Private
Sewer: Public Sewer
Spa: Yes
Spa: In Ground
Swimming Pool: Yes
Utilities: Cable Available, Underground Utilities
Window: Blinds
Room Sizes
Living Room: 16 X 18
Family Room: 16 X 14
Dining Room: 12 X 10
Bedroom 5: 11 X 11
Bedroom 4: 13 X 12
Bedroom 3: 12 X 10
Bedroom 2: 12 X 10
Primary Bedroom: 29 X 14
Local Schools
High School: Palo Verde
Middle School: Rogich Sig
Elementary School: Bonner, John W.,Bonner, John W.
Listed By / Shown By
Listed By
Agency Name: eXp Realty
Agency Contact: (702) 304-9800
Agent Name: Larry W. DeCoursey Jr

Shown By
Agent Name: Stasha Johnson
Agent Phone: Cell: (702) 686-6092
Agency Title: Wardley Real Estate

"GLVAR MLS deems information realiable but not guaranteed."
Listing data compilation and photo(s) © 2026 Greater Las Vegas Association of REALTORS® MLS , All Rights Reserved.
Privacy Policy / DMCA Notice / ADA Accessibility


This site is hosted, designed and copyright
© 1994 - 2026 by
Delta Media Group, Inc. -- Patent Pending --
Agent License Information: S.0186137
10709 Sapphire Vista Avenue | MLS# 2831170
This property located at 10709 Sapphire Vista Avenue , Las Vegas, NV 89144 is currently listed for rent with an asking price of $4,200 / Monthly. Search Las Vegas real estate on www.smjproperties.com today.