Stasha Johnson

BEDS4
BATHS2 full 1 partial
SQUARE FEET2,023
MLS#2831049
STATUSActive
PROPERTY TYPEResidential - Single Family
SUBDIVISIONCheyenne Hualapai
Property Description
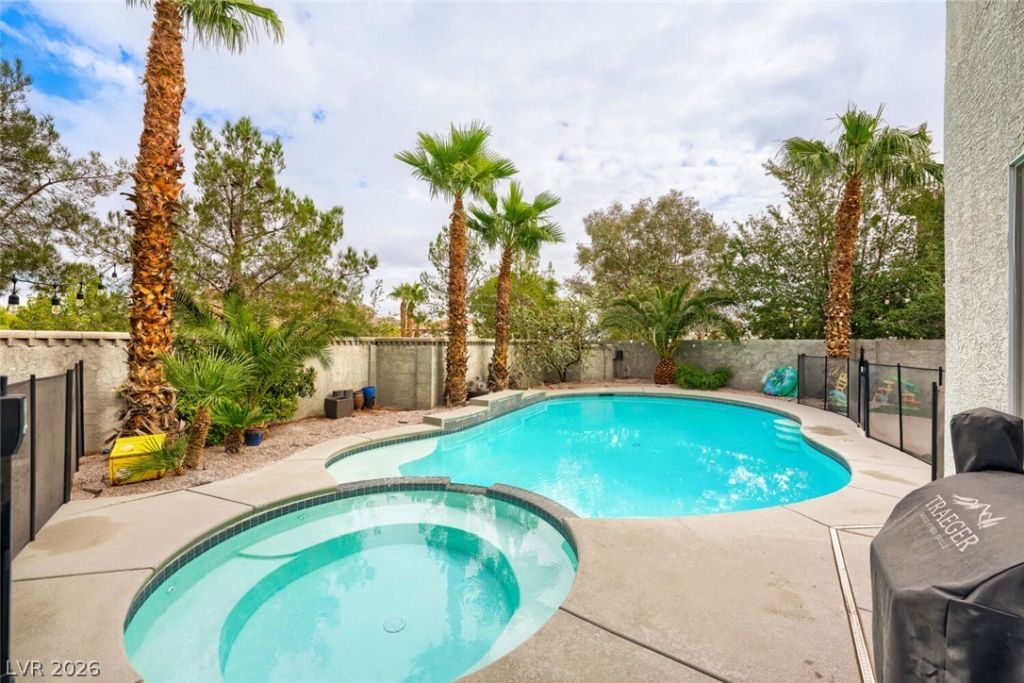
Welcome to 10360 Pink Cloud Ct! This beautiful 4-bedroom, 2.5-bath home offers 2,023 square feet of comfortable living space in a desirable gated community. Step inside and enjoy the soaring vaulted ceilings that create a bright, open, and inviting atmosphere. The two-story floor plan offers plenty of room for everyday living and entertaining, with the primary bedroom conveniently located upstairs. Step outside to your own private backyard retreat! Situated on a generously sized lot, this home features a sparkling pool, relaxing spa, and low-maintenance artificial turf, creating the perfect setting for entertaining, weekend gatherings, or simply unwinding after a long day. Additional highlights include a newly replaced pool pump, one of two A/C units recently replaced, and a Tesla charger for added convenience. With its spacious layout, beautiful outdoor living space, and desirable gated community location, this home offers a wonderful combination of comfort, style, and functionality. Come see everything this home has to offer!
Property Features
Property Type: Residential - Single Family
Cooling: Central Air, Electric
Fenced: Yes
Garage: 3
Heating: Central, Electric
Home Style: Two Story
Lot Size: 0.14 Acres
Roof Type: Tile
Stories: 2.0
Taxes: $2,739
Year Built: 2000
Amenities
Bathroom on Main Level
Ceiling Fan(s)
Window Treatments
Patio
Private Yard
Feature Descriptions
Appliances: Dryer, Dishwasher, Disposal, Gas Range, Microwave, Refrigerator, Washer
Association Amenities: Clubhouse, Pool
Community Features: Pool
Days on Site: 1
Fencimg: Block, Back Yard, Stucco Wall
Flooring: Concrete, Laminate, Tile
HOA Fee: 60/ Monthly
Laundry: Electric Dryer Hookup, Main Level
Lot: Front Yard, Synthetic Grass, Trees, < 1/4 Acre
Parcel#: 137-12-714-059
Parking: Attached, Garage, Private
Parking Notes: Attached, Garage, Private
Patio/Porch: Patio
Pool: Fenced, In Ground, Private, Waterfall, Community
Sewer: Public Sewer
Spa: Yes
Spa: In Ground
Swimming Pool: Yes
Utilities: Underground Utilities
Water: Public
Window: Blinds
Room Sizes
Family Room: 11 X 14
Living Room: 17 X 15
Bedroom 4: 11 X 11
Bedroom 3: 11 X 10
Bedroom 2: 11 X 10
Primary Bedroom: 15 X 13
Local Schools
High School: Centennial
Middle School: Leavitt Justice Myron E
Elementary School: Conners, Eileen,Conners, Eileen
Listed By / Shown By
Listed By
Agency Name: SMG Realty
Agency Contact: 702-382-1664
Agent Name: David J. Toro-Segarra

Shown By
Agent Name: Stasha Johnson
Agent Phone: Cell: (702) 686-6092
Agency Title: Wardley Real Estate

Estimate Your Payment
Estimated Payment
$ 2,694.43 per month $2,291.21 Principal & Interest $228.25 Property Tax $174.97 Homeowner's InsuranceChange Payment Information
"GLVAR MLS deems information realiable but not guaranteed."
Listing data compilation and photo(s) © 2026 Greater Las Vegas Association of REALTORS® MLS , All Rights Reserved.
Privacy Policy / DMCA Notice / ADA Accessibility


This site is hosted, designed and copyright
© 1994 - 2026 by
Delta Media Group, Inc. -- Patent Pending --
Agent License Information: S.0186137
10360 Pink Cloud Court | MLS# 2831049
This single family home located at 10360 Pink Cloud Court , Las Vegas, NV 89129 is currently listed for sale with an asking price of $599,900. This property was built in 2000 and has 4 bedrooms and 2 full and 1 partial baths with 2023 sq. ft. Pink Cloud Court is located in the Cheyenne Hualapai subdivision. Search Cheyenne Hualapai real estate on www.smjproperties.com today.