Stasha M. Johnson

BEDS6
BATHS7 full
SQUARE FEET6,263
MLS#2810643
STATUSActive
PROPERTY TYPEResidential - Single Family
Property Description
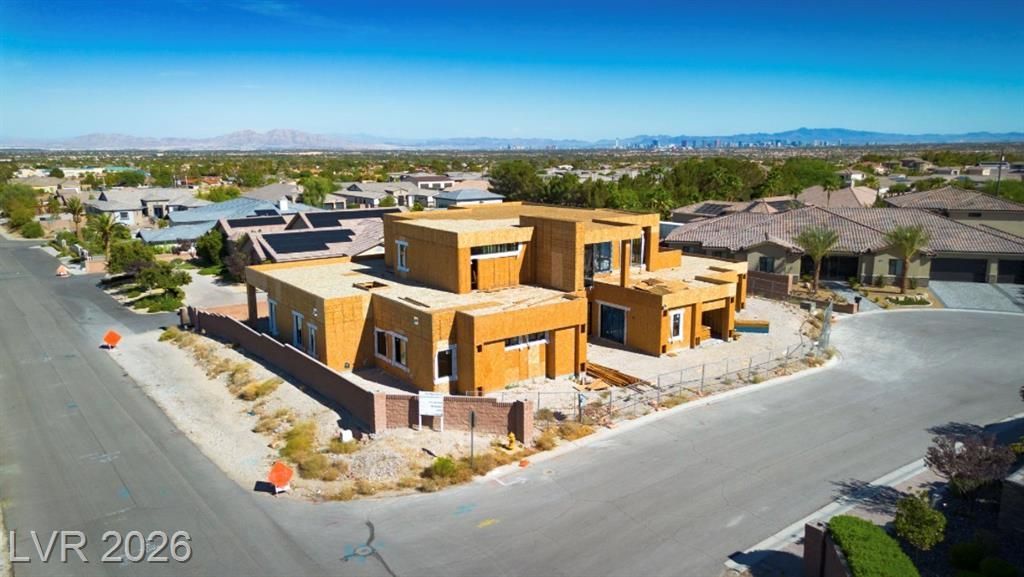
RARE INVÎ?SΤMEÎ?Τ Î?ΡΡÎ?RTUNITY!!! Ultra Modеrn 7,081 SQFΤ custom estate located on 1/2 acre lot includes 6,321 main residence and 760 SQFT Detached Casita. This home is Approx. 50% complete-an opportunity to bypass much of the initial custom build process and complete the residence to your vision! Designed with 6 ensuite bedrooms, First floor primary retreat with dual walk in closets, dramatic high ceilings, expansive kitchen, walk in pantry, wine room, formal dining, covered patio, 5 car garage! Upstairs features gym/exercise optional bedroom, wet bar, bath, theatre, balcony. Offered AS/IS at current stage of construction with all plans. Exceptional opportunity for an investor, builder or custom-home buyer to finish this remarkable Las Vegas Luxury Estate.
Property Features
Property Type: Residential - Single Family
Cooling: Central Air, Electric
Garage: 5 car attached
Heating: Central, Gas
Home Style: Two Story
Lot Size: 0.51 Acres
Roof Type: Tile
Stories: 2.0
Taxes: $864
Year Built: 2026
Amenities
Bedroom on Main Level
Primary Downstairs
None
Balcony
Private Yard
Feature Descriptions
Association Amenities: None
Days on Site: 2
Fencimg: Block, Brick, Partial
Flooring: Concrete
Laundry: Electric Dryer Hookup, Main Level, Laundry Room
Lot: 1/4 to 1 Acre Lot
Parcel#: 125-30-204-011
Parking: Attached, Garage, Private, RV Garage, RV Access/Parking
Parking Notes: Attached, Garage, Private, RV Garage, RV Access/Parkin
Patio/Porch: Balcony
Sewer: Public Sewer
Utilities: Underground Utilities
Water: Public
Window: Double Pane Windows, Insulated Windows
Room Sizes
Bedroom 6: 15 X 11
Bedroom 5: 17 X 15
Bedroom 4: 16 X 12
Bedroom 3: 15 X 11
Kitchen: 26 X 15
Bedroom 2: 15 X 11
Primary Bedroom: 21 X 19
Local Schools
High School: Centennial
Middle School: Escobedo Edmundo
Elementary School: Darnell, Marshall C,Darnell, Marshall C
Listed By / Shown By
Listed By
Agency Name: Las Vegas Sotheby's Int'l
Agency Contact: (702) 830-0428
Agent Name: Alaceia Colson

Shown By
Agent Name: Stasha M. Johnson
Agent Phone: Cell: (702) 686-6092
Agency Title: Wardley Real Estate

Estimate Your Payment
Estimated Payment
$ 6,238.48 per month $5,728.98 Principal & Interest $72.00 Property Tax $437.50 Homeowner's InsuranceChange Payment Information
"GLVAR MLS deems information realiable but not guaranteed."
Listing data compilation and photo(s) © 2026 Greater Las Vegas Association of REALTORS® MLS , All Rights Reserved.
Privacy Policy / DMCA Notice / ADA Accessibility


This site is hosted, designed and copyright
© 1994 - 2026 by
Delta Media Group, Inc. -- Patent Pending --
Agent License Information: S.0186137
9855 Bright Angel Way | MLS# 2810643
This single family home located at 9855 Bright Angel Way , Las Vegas, NV 89149 is currently listed for sale with an asking price of $1,500,000. This property was built in 2026 and has 6 bedrooms and 7 full baths with 6263 sq. ft. Search Las Vegas real estate on www.smjproperties.com today.