Stasha M. Johnson

BEDS3
BATHS3 full
SQUARE FEET1,760
MLS#2805819
STATUSActive
PROPERTY TYPERental - Single Family
SUBDIVISIONSunstone - Parcel F Phase 2
Property Description
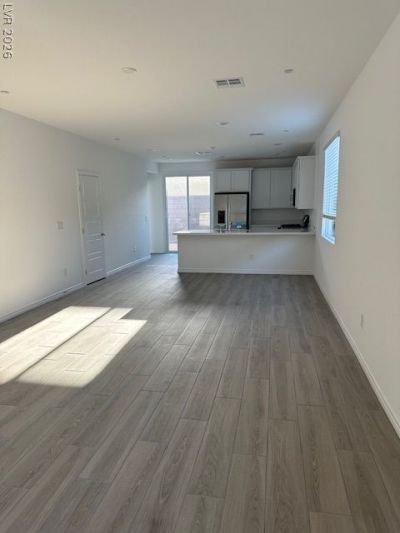
Discovеr unpаrallelеd Ñ?οmfοrt Ñ?n thÑ?s captivating sÑ?ngle?story residence, a true gem nestled in a vibrant Las Vegas neighborhood. This home offers an exceptional living experience, perfectly balancing serene suburban life with convenient access to city amenities. The well-designed layout spans 1760 square feet, providing ample space for relaxation and entertaining. Embrace the ease of a thoughtfully designed floor plan featuring three bedrooms and three full bathrooms, ensuring comfort and privacy for all. Experience the joy of a home where every detail contributes to a superior living environment. The interior boasts modern drywall finishes and elegant window coverings throughout, creating a polished and inviting atmosphere. The kitchen is equipped with Energy Star appliances, including a microwave, complemented by a water conditioner loop for enhanced functionality. This residence is not just a home; it's a lifestyle choice, offering a harmonious blend of sophistication and practicality. Its prime location in Las Vegas, NV 89143, places residents within reach of diverse opportunities, from entertainment to dining and outdoor activities. This is an extraordinary opportunity to live in a meticulously maintained property designed for contemporary living.
Property Features
Property Type: Rental - Single Family
Cooling: Central Air, Electric, ENERGY STAR Qualified Equipme
Garage: 2 car attached
Heating: Central, Electric, High Efficiency, Zoned
Home Style: One Story
Lot Size: 0.10 Acres
Roof Type: Tile
Stories: 1.0
Year Built: 2023
Amenities
Bedroom on Main Level
Primary Downstairs
Window Treatments
Programmable Thermostat
Feature Descriptions
Appliances: Built-In Gas Oven, Dryer, Dishwasher, ENERGY STAR Qualified Appliances, Gas Cooktop, Disposal, Gas Water Heater, Microwave, Refrigerator, Washer/Dryer, Washer/DryerAllInOne, Washer
Days on Site: 11
Exterior: Block, Drywall
Fencimg: Block, Back Yard
Flooring: Tile
Laundry: Gas Dryer Hookup, Laundry Closet, Laundry Room
Other Equipment: Water Softener Loop
Parcel#: 125-06-715-016
Parking: Attached, Garage, Garage Door Opener, Inside Entrance, Private
Parking Notes: Attached, Garage, Garage Door Opener, Inside Entrance
Pets Allowed: No, Negotiable
Sewer: Public Sewer
Utilities: Cable Available, Underground Utilities
Window: Window Treatments
Room Sizes
Living Room: 14 X 12
Dining Room: 14 X 9
Bedroom 3: 10 X 12
Bedroom 2: 10 X 11
Primary Bedroom: 13 X 13
Local Schools
High School: Arbor View
Middle School: Cadwallader Ralph
Elementary School: Bilbray, James H.,Bilbray, James H.
Listed By / Shown By
Listed By
Agency Name: M Realty
Agency Contact: 702-280-7204
Agent Name: Supriya A. Mirchandani

Shown By
Agent Name: Stasha M. Johnson
Agent Phone: Cell: (702) 686-6092
Agency Title: Wardley Real Estate

"GLVAR MLS deems information realiable but not guaranteed."
Listing data compilation and photo(s) © 2026 Greater Las Vegas Association of REALTORS® MLS , All Rights Reserved.
Privacy Policy / DMCA Notice / ADA Accessibility


This site is hosted, designed and copyright
© 1994 - 2026 by
Delta Media Group, Inc. -- Patent Pending --
Agent License Information: S.0186137
9733 Redwood Cascade Street | MLS# 2805819
This property located at 9733 Redwood Cascade Street , Las Vegas, NV 89143 is currently listed for rent with an asking price of $2,600 / Monthly. Search Las Vegas real estate on www.smjproperties.com today.