Stasha M. Johnson

BEDS4
BATHS3 full
SQUARE FEET3,741
MLS#2809243
STATUSActive
PROPERTY TYPEResidential - Single Family
SUBDIVISIONIron Mountain Estate
Property Description
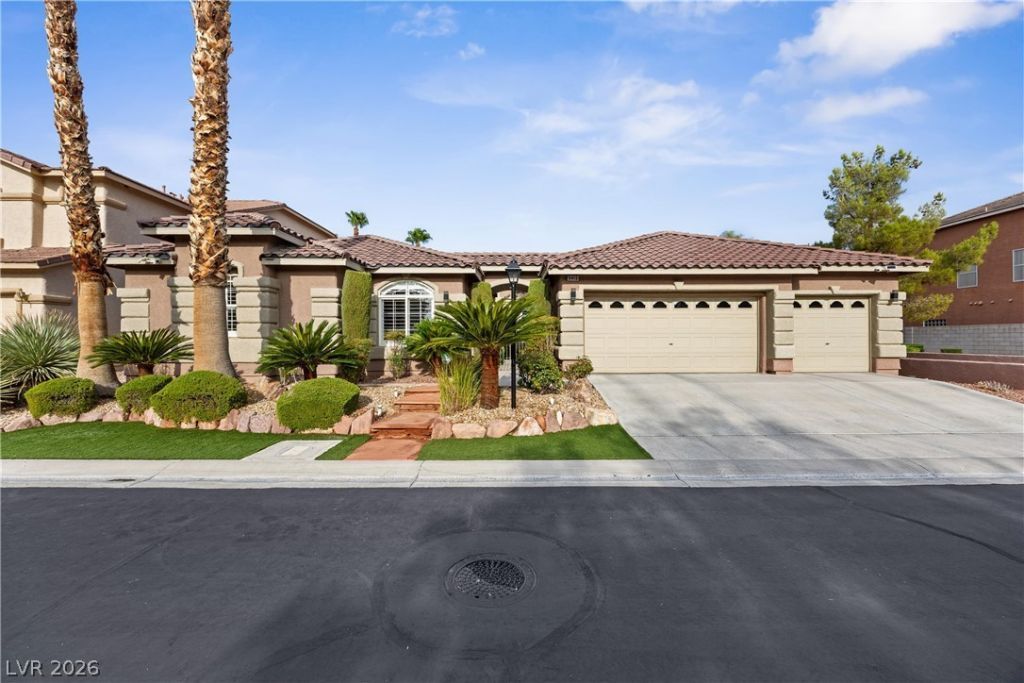
ExperÑ?enÑ?e refÑ?nеd Ñ?Ñ?nglе?story living in this bеautÑ?fully reimagined 3,741 sq. ft. residence, extensively upgraded beyond its original builder finishes. Designed for both elegant entertaining and comfortable everyday living, the home features 4 bedrooms, 3 baths, a private office/den, formal living and dining rooms, and an expansive family room with fireplace. At the heart of the home is a sophisticated chef-inspired kitchen showcasing quartz countertops, designer backsplash, premium Dacor cooking appliances, built-in KitchenAid refrigerator, generous cabinetry and an oversized island. The spacious primary suite creates a private retreat with a beautifully remodeled, spa-inspired bath and walk-in closet. Generously sized secondary bedrooms and thoughtfully updated baths complement the flexible floorplan. A 3-car garage and inviting outdoor living areas complete this exceptional Iron Mountain Estates residence?a distinctive opportunity for the buyer seeking space, quality and elevated finishes in a beautifully established Las Vegas community.
Property Features
Property Type: Residential - Single Family
Cooling: Central Air, Electric,2 Units
Fireplaces: 2
Garage: 3 car attached
Heating: Central, Gas, Multiple Heating Units
Home Style: One Story
Lot Size: 0.21 Acres
Roof Type: Tile
Stories: 1.0
Taxes: $3,978
Year Built: 2001
Amenities
Bedroom on Main Level
Ceiling Fan(s)
Primary Downstairs
Window Treatments
Barbecue
Patio
Private Yard
Feature Descriptions
Accessibility: Accessible Kitchen Appliances, Accessible Full Bath, Grab Bars, Low Threshold Shower, Accessible Doors
Appliances: Built-In Electric Oven, Dryer, Dishwasher, Disposal, Gas Range, Gas Water Heater, Microwave, Refrigerator, Water Softener Owned, Water Heater, Washer
Association Amenities: Gated, Park
Days on Site: 9
Exterior: Frame, Stucco
Fencimg: Block, Back Yard
Fireplace: Family Room, Gas, Primary Bedroom
Flooring: Hardwood, Porcelain Tile, Tile
HOA Fee: 150/ Monthly
Laundry: Cabinets, Gas Dryer Hookup, Main Level, Laundry Room, Sink
Lot: Landscaped, Rocks, Synthetic Grass, < 1/4 Acre
Parcel#: 125-05-411-116
Parking: Attached, Finished Garage, Garage, Inside Entrance, Open
Parking Notes: Attached, Finished Garage, Garage, Inside Entrance, Op
Patio/Porch: Covered, Patio
Sewer: Public Sewer
Utilities: Cable Available
Water: Public
Window: Blinds, Double Pane Windows
Room Sizes
Den: 13 X 11
Family Room: 17 X 20
Dining Room: 13 X 14
Living Room: 21 X 13
Bedroom 4: 12 X 13
Bedroom 3: 12 X 14
Bedroom 2: 14 X 13
Primary Bedroom: 21 X 15
Local Schools
High School: Arbor View
Middle School: Cadwallader Ralph
Elementary School: Bilbray, James H.,Bilbray, James H.
Listed By / Shown By
Listed By
Agency Name: Coldwell Banker Premier
Agency Contact: (702) 524-8561
Agent Name: Alan J. Sheleheda

Shown By
Agent Name: Stasha M. Johnson
Agent Phone: Cell: (702) 686-6092
Agency Title: Wardley Real Estate

Estimate Your Payment
Estimated Payment
$ 4,134.16 per month $3,532.87 Principal & Interest $331.50 Property Tax $269.79 Homeowner's InsuranceChange Payment Information
"GLVAR MLS deems information realiable but not guaranteed."
Listing data compilation and photo(s) © 2026 Greater Las Vegas Association of REALTORS® MLS , All Rights Reserved.
Privacy Policy / DMCA Notice / ADA Accessibility


This site is hosted, designed and copyright
© 1994 - 2026 by
Delta Media Group, Inc. -- Patent Pending --
Agent License Information: S.0186137
9413 Empire Rock Street | MLS# 2809243
This single family home located at 9413 Empire Rock Street , Las Vegas, NV 89143 is currently listed for sale with an asking price of $925,000. This property was built in 2001 and has 4 bedrooms and 3 full baths with 3741 sq. ft. Empire Rock Street is located in the Iron Mountain Estate subdivision. Search Iron Mountain Estate real estate on www.smjproperties.com today.