Stasha M. Johnson

BEDS4
BATHS2 full 1 partial
SQUARE FEET1,965
MLS#2810312
STATUSActive
PROPERTY TYPEResidential - Single Family
SUBDIVISIONSpring Mountain Ranch Phase 2
Property Description
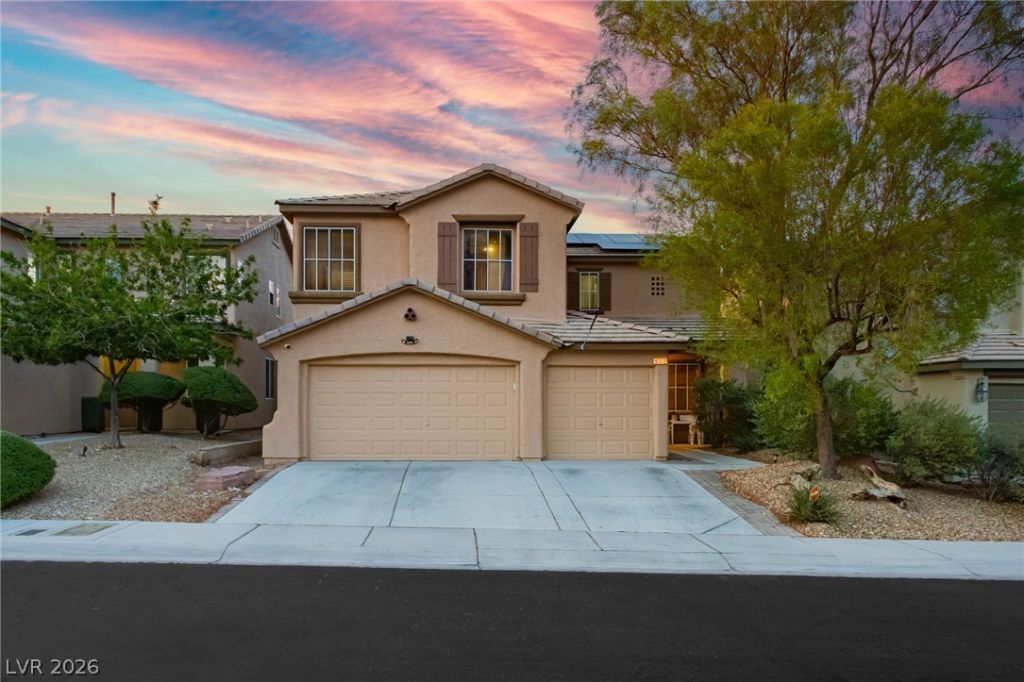
Locatеd in thе gated Ñ?οmmunÑ?tÑ? οf Î?lk Ridge with sweeping mοuntaÑ?n views and no rear neighbors, this updated two-story home features a gourmet kitchen with granite counters and double ovens, an open great room with a built-in entertainment center, and a fully renovated primary suite with a sitting area, three-way fireplace, and a private balcony. The resort-style backyard boasts a Paddock Pebble Tec pool with self-cleaning pop-ups, complemented by upgraded renovations, and solar panels that drastically lower energy costs?plus a $15,000 seller credit toward the solar balance at closing! Reach out for any questions
Property Features
Property Type: Residential - Single Family
Cooling: Central Air, Electric, High Efficiency,2 Units
Fireplaces: 1
Garage: 2 car attached
Heating: Central, Gas
Home Style: Two Story
Lot Size: 0.12 Acres
Roof Type: Tile
Stories: 2.0
Taxes: $2,629
Year Built: 2004
Amenities
Ceiling Fan(s)
Window Treatments
Porch
Patio
Private Yard
Feature Descriptions
Appliances: Built-In Gas Oven, Double Oven, Dryer, Dishwasher, Gas Cooktop, Disposal, Gas Water Heater, Microwave, Water Heater, Washer
Association Amenities: Gated, Playground
Exterior: Frame, Stucco
Fencimg: Block, Back Yard
Fireplace: Gas, Primary Bedroom
Flooring: Carpet, Tile
HOA Fee: 80/ Monthly
Laundry: Gas Dryer Hookup, Main Level, Laundry Room
Lot: Desert Landscaping, Sprinklers In Front, Landscaped, Trees, < 1/4 Acre
Parcel#: 125-05-312-002
Parking: Attached, Garage, Private
Parking Notes: Attached, Garage, Private
Patio/Porch: Patio, Porch
Pool: In Ground, Private
Sewer: Public Sewer
Special View Info: None
Swimming Pool: Yes
Utilities: Underground Utilities
Water: Community/Coop, Shared Well
Window: Blinds
Room Sizes
Living Room: 20 X 18
Bedroom 4: 11 X 10
Bedroom 3: 10 X 10
Bedroom 2: 10 X 10
Primary Bedroom: 18 X 16
Local Schools
High School: Arbor View
Middle School: Cadwallader Ralph
Elementary School: Bilbray, James H.,Bilbray, James H.
Listed By / Shown By
Listed By
Agency Name: The Agency Las Vegas
Agency Contact: Ruben.Laviaga@TheAgencyRe.com
Agent Name: Ruben Laviaga

Shown By
Agent Name: Stasha M. Johnson
Agent Phone: Cell: (702) 686-6092
Agency Title: Wardley Real Estate

Estimate Your Payment
Estimated Payment
$ 2,422.57 per month $2,047.16 Principal & Interest $219.08 Property Tax $156.33 Homeowner's InsuranceChange Payment Information
"GLVAR MLS deems information realiable but not guaranteed."
Listing data compilation and photo(s) © 2026 Greater Las Vegas Association of REALTORS® MLS , All Rights Reserved.
Privacy Policy / DMCA Notice / ADA Accessibility


This site is hosted, designed and copyright
© 1994 - 2026 by
Delta Media Group, Inc. -- Patent Pending --
Agent License Information: S.0186137
9052 Black Elk Avenue | MLS# 2810312
This single family home located at 9052 Black Elk Avenue , Las Vegas, NV 89143 is currently listed for sale with an asking price of $535,999. This property was built in 2004 and has 4 bedrooms and 2 full and 1 partial baths with 1965 sq. ft. Black Elk Avenue is located in the Spring Mountain Ranch Phase 2 subdivision. Search Spring Mountain Ranch Phase 2 real estate on www.smjproperties.com today.