Stasha M. Johnson

BEDS4
BATHS3 full
SQUARE FEET2,773
MLS#2807081
STATUSActive
PROPERTY TYPEResidential - Single Family
SUBDIVISIONSpring Mountain Ranch Phase 2
Property Description
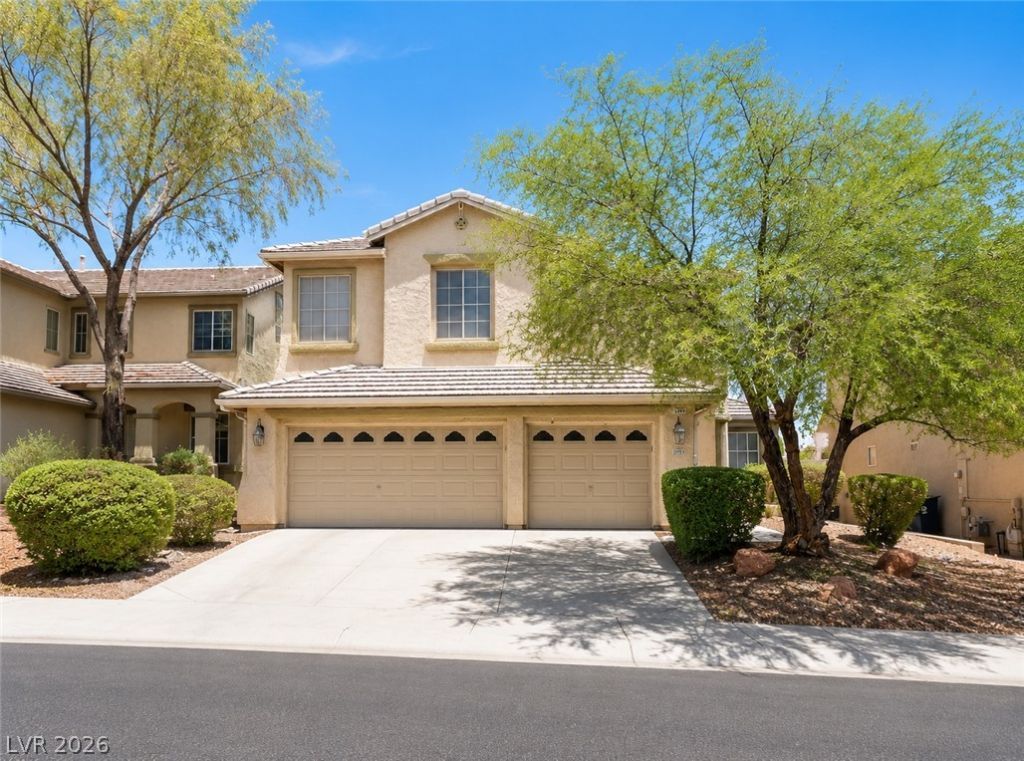
Welcome t? y?ur urban s?n??tu?r?? h?m? featuring 4beds 3 baths and 2774??qft of l??ving. This home is one of the very few in the Las Vegas area with NO Houses behind the backyard for MILES, Only Gorgeous Mountain Views Great Sunrises and Beautiful Sunsets. Benefit from the awesome quite and peaceful country style living nestle in a vibrant gated community close to trendy eateries, parks, hiking, and great shopping. This stylish 2 story home boasts sleek modern finishing and an abundance of natural light that dances through the generous windows. Open floor plan with stunning flooring and plush carpet through out the home. Take pleasure in the gourmet kitchen, a haven for aspiring chefs, custom cabinets and tons of granite countertops. Cozy family room with a warming large fire place. One Bedroom/office downstairs Large primary bedroom and bathroom upstairs. 2 other bedrooms and 2 lofts (could be a 5th bedroom) round outthe upstairs. Large backyard with covered patio an a pre-framed outdoor grill. Three car garage for plenty storage space. This hacienda is your gateway to a dynamic lifestyle. YOU DON'T WANT to MISS THIS ONE
Property Features
Property Type: Residential - Single Family
Cooling: Central Air, Electric
Fireplaces: 1
Garage: 3 car attached
Heating: Central, Gas
Home Style: Two Story
Lot Size: 0.12 Acres
Roof Type: Pitched, Tile
Stories: 2.0
Taxes: $2,249
Year Built: 2004
Amenities
Bedroom on Main Level
Ceiling Fan(s)
Window Treatments
Balcony
Patio
Private Yard
Sprinkler/Irrigation
Feature Descriptions
Appliances: Built-In Electric Oven, Double Oven, Dishwasher, Electric Cooktop, Disposal, Microwave
Association Amenities: Gated
Days on Site: 17
Fencimg: Block, Back Yard
Fireplace: Family Room, Gas
Flooring: Carpet, Luxury Vinyl Plank
HOA Fee: 61/ Monthly
Laundry: Gas Dryer Hookup, Laundry Room
Lot: Drip Irrigation/Bubblers, Desert Landscaping, Landscaped, Rocks, Trees, < 1/4 Acre
Parcel#: 125-05-312-004
Parking: Attached, Garage, Guest, Inside Entrance
Parking Notes: Attached, Garage, Guest, Inside Entrance
Patio/Porch: Balcony, Covered, Patio
Sewer: Public Sewer
Special View Info: Mountain(s)
Utilities: Underground Utilities
Water: Public
Window: Blinds
Room Sizes
Bedroom 4: 10 X 10
Bedroom 3: 11 X 10
Bedroom 2: 11 X 10
Primary Bedroom: 17 X 16
Family Room: 16 X 14
Dining Room: 13 X 12
Living Room: 14 X 14
Local Schools
High School: Arbor View
Middle School: Cadwallader Ralph
Elementary School: Scherkenbach, William & Mary,Scherkenbac
Listed By / Shown By
Listed By
Agency Name: Compass Realty & Management
Agency Contact: doug@vegasrealestatesquad.com
Agent Name: Douglas R. Johnson

Shown By
Agent Name: Stasha M. Johnson
Agent Phone: Cell: (702) 686-6092
Agency Title: Wardley Real Estate

Estimate Your Payment
Estimated Payment
$ 2,649.90 per month $2,287.77 Principal & Interest $187.42 Property Tax $174.71 Homeowner's InsuranceChange Payment Information
"GLVAR MLS deems information realiable but not guaranteed."
Listing data compilation and photo(s) © 2026 Greater Las Vegas Association of REALTORS® MLS , All Rights Reserved.
Privacy Policy / DMCA Notice / ADA Accessibility


This site is hosted, designed and copyright
© 1994 - 2026 by
Delta Media Group, Inc. -- Patent Pending --
Agent License Information: S.0186137
9044 Black Elk Avenue | MLS# 2807081
This single family home located at 9044 Black Elk Avenue, Las Vegas, NV 89143 is currently listed for sale with an asking price of $599,000. This property was built in 2004 and has 4 bedrooms and 3 full baths with 2773 sq. ft. Black Elk Avenue is located in the Spring Mountain Ranch Phase 2 subdivision. Search Spring Mountain Ranch Phase 2 real estate on www.smjproperties.com today.