Stasha M. Johnson

BEDS3
BATHS2 full 1 partial
SQUARE FEET1,289
MLS#2811385
STATUSActive
PROPERTY TYPEResidential - Single Family
SUBDIVISIONEmerson
Property Description
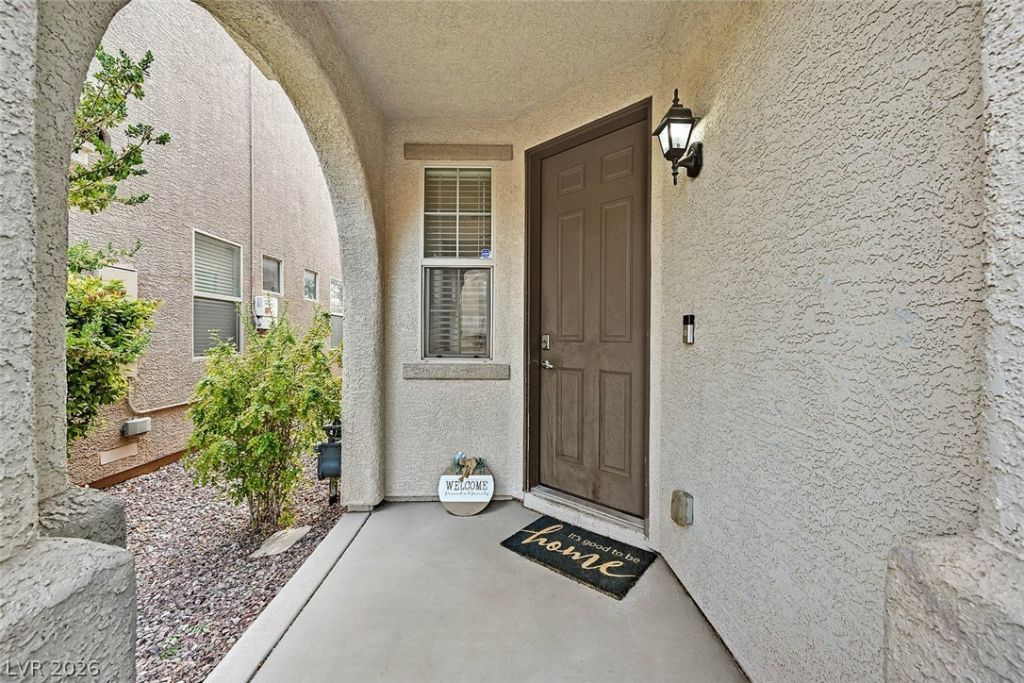
EASY CÎ?MÎ?UTE ΤÎ? Î?Î?ΤÎ? CREECH AND NELá??IÐ? AFB WITH VA ASSUMPTION/FINANCING OPTIONS AVAILABLE! Also, accepting Conventional, FHA, and Cash options. Enjoy unbeatable privacy with NO front or rear neighbors and stunning mountain views in Northwest Las Vegas' gated Emerson at Providence community. Designed for low-maintenance living, this turnkey 3-bed, 3-bath home features easy-care tile floors across the entire main level and an open kitchen equipped with granite countertops. Upstairs, the primary suite boasts dual sinks and a generous walk-in closet. Outside, your private retreat features a pergola, paver patio, and crisp synthetic turf?minimal weekend lawn care needed! Unwind with community pools, parks, and sports courts just minutes away, along with fast 215 Beltway access for a straightforward daily commute anywhere around the city. Don't let this opportunity to own in one of the most desirable areas of Las Vegas pass you by!
Property Features
Property Type: Residential - Single Family
Cooling: Central Air, Electric
Garage: 1 car attached
Heating: Central, Gas
Home Style: Two Story
Lot Size: 0.05 Acres
Roof Type: Tile
Stories: 2.0
Taxes: $2,401
Year Built: 2011
Amenities
BathroomonMainLevel
Ceiling Fan(s)
Window Treatments
Patio
Private Yard
Feature Descriptions
Appliances: Built-In Gas Oven, Double Oven, Dryer, Disposal, Microwave, Refrigerator, Washer
Association Amenities: Gated, Pool
Community Features: Pool
Fencimg: Brick, Back Yard
Flooring: Carpet, Tile
HOA Fee: 150/ Quarterly
Laundry: Gas Dryer Hookup, Upper Level
Lot: Desert Landscaping, Landscaped, < 1/4 Acre
Parcel#: 126-13-713-102
Parking: Attached, Garage, Private
Parking Notes: Attached, Garage, Private
Patio/Porch: Covered, Patio
Pool: Community
Sewer: Public Sewer
Swimming Pool: Yes
Utilities: Underground Utilities
Water: Public
Window: Blinds, Double Pane Windows
Room Sizes
Kitchen: 15 X 11
Living Room: 20 X 13
Bedroom 3: 11 X 10
Bedroom 2: 13 X 10
Primary Bedroom: 15 X 11
Local Schools
High School: Centennial
Middle School: Escobedo Edmundo
Elementary School: Bozarth, Henry & Evelyn,Bozarth, Henry &
Listed By / Shown By
Listed By
Agency Name: eXp Realty
Agency Contact: (702) 704-4776
Agent Name: Amanda Bedell

Shown By
Agent Name: Stasha M. Johnson
Agent Phone: Cell: (702) 686-6092
Agency Title: Wardley Real Estate

Estimate Your Payment
Estimated Payment
$ 1,659.48 per month $1,355.86 Principal & Interest $200.08 Property Tax $103.54 Homeowner's InsuranceChange Payment Information
"GLVAR MLS deems information realiable but not guaranteed."
Listing data compilation and photo(s) © 2026 Greater Las Vegas Association of REALTORS® MLS , All Rights Reserved.
Privacy Policy / DMCA Notice / ADA Accessibility


This site is hosted, designed and copyright
© 1994 - 2026 by
Delta Media Group, Inc. -- Patent Pending --
Agent License Information: S.0186137
7563 Edgartown Harbor Street | MLS# 2811385
This single family home located at 7563 Edgartown Harbor Street , Las Vegas, NV 89166 is currently listed for sale with an asking price of $355,000. This property was built in 2011 and has 3 bedrooms and 2 full and 1 partial baths with 1289 sq. ft. Edgartown Harbor Street is located in the Emerson subdivision. Search Emerson real estate on www.smjproperties.com today.