Stasha M. Johnson

BEDS4
BATHS2 full 1 partial
SQUARE FEET3,000
MLS#2802047
STATUSActive
PROPERTY TYPERental - Single Family
SUBDIVISIONMontessouri Camero
Property Description
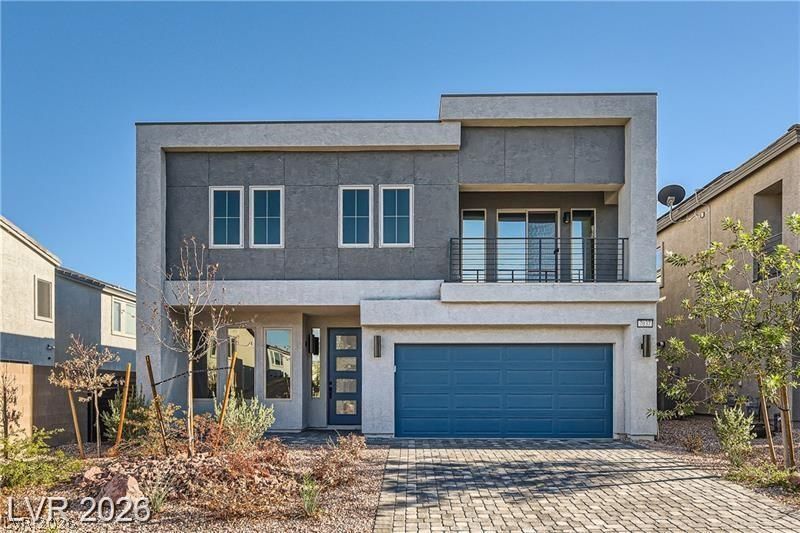
Welcome t? thi?? truly be?ut??ful ???uthw???t modern home, perfectl?? s??tuated in a prime location and designed for both comfort and functionality. The open-concept floor plan features a versatile flex space ideal as a formal dining room, home office, playroom, or additional living area to fit your lifestyle. Generously sized bedrooms provide plenty of room to spread out, while the upstairs deluxe owner's suite serves as a private retreat, complete with a pristine standalone soaking tub, oversized walk-in shower with a rainfall shower head, dual sink vanities, and an expansive walk-in closet. Thoughtfully designed with modern finishes and flexible living spaces, this home offers the perfect blend of style, convenience, and everyday comfort.
Property Features
Property Type: Rental - Single Family
Cooling: Central Air, Electric
Garage: 2
Heating: Central, Gas
Home Style: Two Story
Lot Size: 0.10 Acres
Roof Type: Tile
Stories: 2.0
Year Built: 2021
Amenities
None
Feature Descriptions
Appliances: Dryer, Dishwasher, Disposal, Gas Range, Microwave, Refrigerator, Washer/Dryer, Washer/DryerAllInOne, Washer
Days on Site: 33
Exterior: Block, Stucco
Fencimg: Block, Back Yard
Flooring: Carpet, Ceramic Tile
Laundry: Gas Dryer Hookup, Laundry Room
Parcel#: 176-15-612-071
Parking: Garage, Private
Parking Notes: Garage, Private
Pets Allowed: Yes, Negotiable
Utilities: Cable Available
Room Sizes
Bedroom 4: 12 X 13
Bedroom 3: 11 X 14
Bedroom 2: 11 X 10
Primary Bedroom: 22 X 15
Local Schools
High School: Sierra Vista High
Middle School: Canarelli Lawrence & Heidi
Elementary School: Steele, Judith D.,Steele, Judith D.
Listed By / Shown By
Listed By
Agency Name: Keller Williams MarketPlace
Agent Name: Irene M Gradoville
Agency Phone: 702-777-9707

Shown By
Agent Name: Stasha M. Johnson
Agent Phone: Cell: (702) 686-6092
Agency Title: Wardley Real Estate

"GLVAR MLS deems information realiable but not guaranteed."
Listing data compilation and photo(s) © 2026 Greater Las Vegas Association of REALTORS® MLS , All Rights Reserved.
Privacy Policy / DMCA Notice / ADA Accessibility


This site is hosted, designed and copyright
© 1994 - 2026 by
Delta Media Group, Inc. -- Patent Pending --
Agent License Information: S.0186137
7037 Sunland Hills Avenue | MLS# 2802047
This property located at 7037 Sunland Hills Avenue, Las Vegas, NV 89113 is currently listed for rent with an asking price of $3,355 / Monthly. Search Las Vegas real estate on www.smjproperties.com today.