Stasha M. Johnson

BEDS3
BATHS2 full 1 partial
SQUARE FEET1,352
MLS#2809441
STATUSActive
PROPERTY TYPERental - Townhouse
SUBDIVISIONLosee Deer Spgs - Phase 12
Property Description
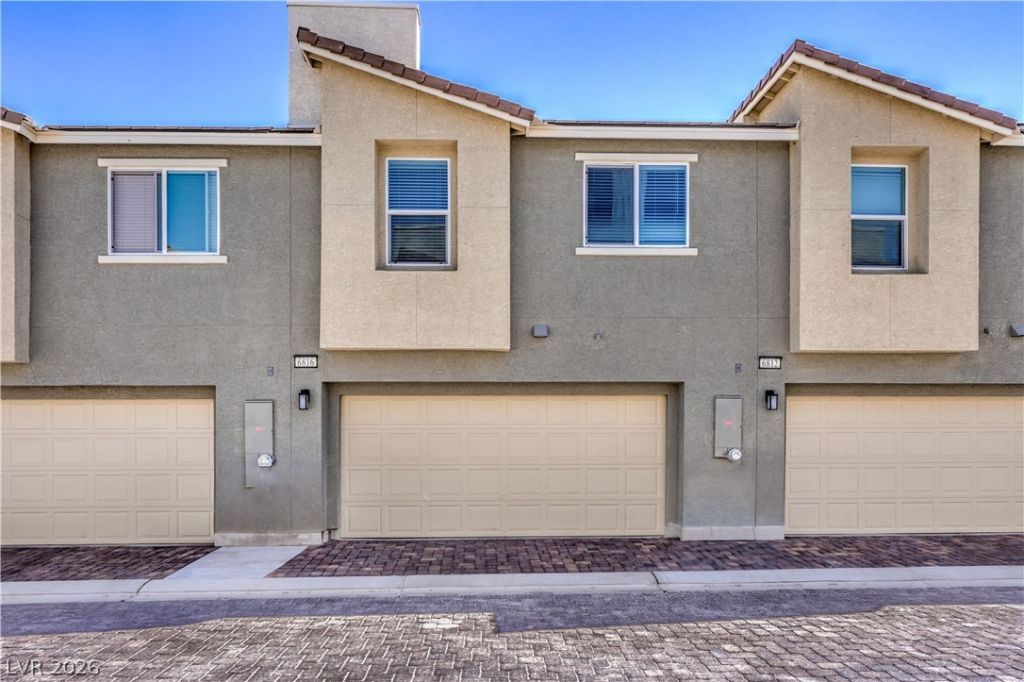
Like-n?w 3 bed / 3 b?th townhou??? ??n ? d???irable gated communit?? with r?sort-style amenities. Upgraded flooring, stainless steel appliances, built-in microwave, and washer/dryer included. Private balcony off the primary bedroom. Enjoy two pools, outdoor spa, splash pad, dog park, and more. HOA covers cable and grounds maintenance. Convenient location near the VA Hospital, shopping, and I-215 access.
Property Features
Property Type: Rental - Townhouse
Cooling: Central Air, Gas
Garage: 2 car attached
Heating: Central, Gas
Home Style: Two Story
Lot Size: 0.03 Acres
Roof Type: Tile
Stories: 2.0
Year Built: 2024
Amenities
Ceiling Fan(s)
Feature Descriptions
Appliances: Dryer, Dishwasher, Disposal, Gas Range, Microwave, Refrigerator, Washer/Dryer, Washer/DryerAllInOne, Washer
Association Amenities: Clubhouse, Dog Park, Fitness Center, Gated, Playground, Pool, Spa/Hot Tub
Community Features: Pool
Days on Site: 8
Exterior: Frame, Stucco
Fencimg: Front Yard, Metal
Flooring: Carpet, Laminate
Hot Tub: Yes
Laundry: Electric Dryer Hookup, Upper Level
Parcel#: 124-24-211-088
Parking: Attached, Garage, Garage Door Opener, Inside Entrance, Private, Guest
Parking Notes: Attached, Garage, Garage Door Opener, Inside Entrance
Pets Allowed: Yes, Negotiable
Pool: Community
Security: Fire Sprinkler System
Swimming Pool: Yes
Utilities: Cable Available
Room Sizes
Kitchen: 12 X 12
Dining Room: 7 X 5
Bedroom 3: 10 X 10
Bedroom 2: 10 X 10
Primary Bedroom: 15 X 12
Local Schools
High School: Legacy
Middle School: Bailey Dr William(Bob)H
Elementary School: Hayden, Don E.,Hayden, Don E.
Listed By / Shown By
Listed By
Agency Name: The Property Management Firm
Agency Contact: matt@thepmfirm.com
Agent Name: Matthew D. Gambill

Shown By
Agent Name: Stasha M. Johnson
Agent Phone: Cell: (702) 686-6092
Agency Title: Wardley Real Estate

"GLVAR MLS deems information realiable but not guaranteed."
Listing data compilation and photo(s) © 2026 Greater Las Vegas Association of REALTORS® MLS , All Rights Reserved.
Privacy Policy / DMCA Notice / ADA Accessibility


This site is hosted, designed and copyright
© 1994 - 2026 by
Delta Media Group, Inc. -- Patent Pending --
Agent License Information: S.0186137
6816 Citron Mist Court | MLS# 2809441
This property located at 6816 Citron Mist Court, North Las Vegas, NV 89086 is currently listed for rent with an asking price of $2,200 / Monthly. Search North Las Vegas real estate on www.smjproperties.com today.