Stasha M. Johnson

BEDS4
BATHS2 full 1 partial
SQUARE FEET1,554
MLS#2805431
STATUSActive
PROPERTY TYPEResidential - Single Family
SUBDIVISIONSedona 10 Ac Phase 2
Property Description
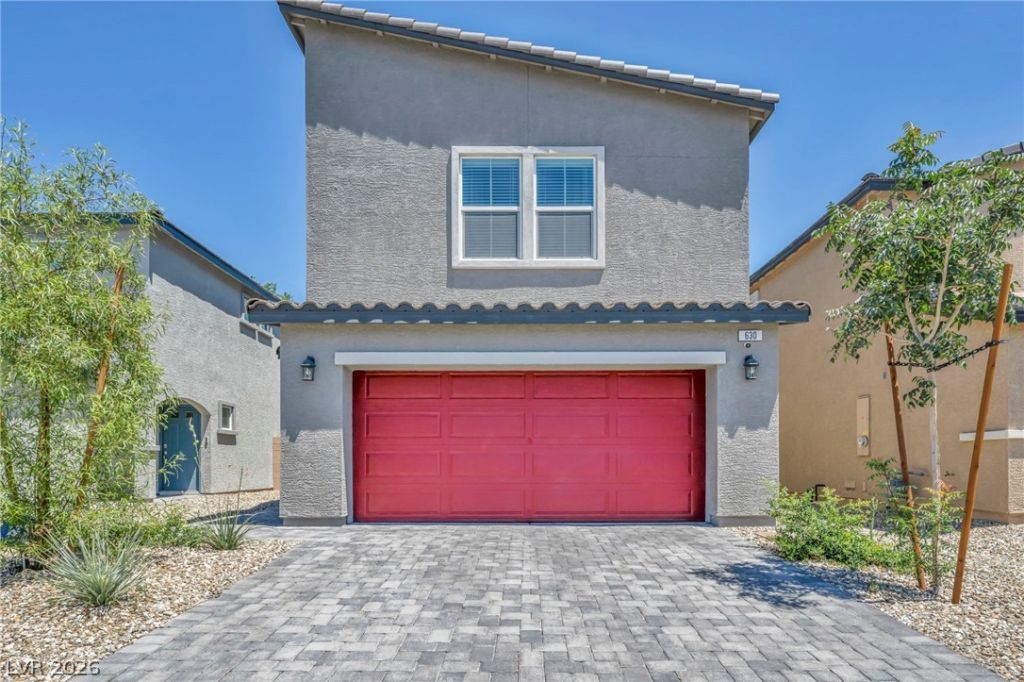
Paid-?ff 5.6 kW s?lar at ??l?????ng **??? lease or buyer a??sum??tion** sets this 2024 D.R. Horton home apart. This move-in-ready 4-bedroom, 2.5-bath residence pairs an open great-room plan with gray cabinetry, Ice White quartz countertops, stainless Whirlpool appliances, a large island, Sparrow Oak luxury vinyl plank flooring, updated lighting and ceiling fans. Refrigerator, washer, dryer, blinds, owned water conditioning/filtration and connected smart-home features are included. The finished backyard adds synthetic turf, Stardust pavers, raised planting areas and low-maintenance desert landscaping. A 2-car finished garage includes a dedicated Tesla Level 2 charger and storage. Magnolia Crest offers a community park/playground, subject to HOA verification, with convenient access to North 5th Street, the 215, shopping, parks and Nellis AFB. Solar will be paid in full through escrow and title delivered free and clear.
Property Features
Property Type: Residential - Single Family
Cooling: Central Air, Electric
Garage: 2 car attached
Heating: Central, Gas
Home Style: Two Story
Lot Size: 0.07 Acres
Roof Type: Pitched, Tile
Stories: 2.0
Taxes: $4,361
Year Built: 2024
Amenities
Ceiling Fan(s)
Window Treatments
Patio
Private Yard
Sprinkler/Irrigation
Feature Descriptions
Appliances: Dryer, Dishwasher, ENERGY STAR Qualified Appliances, Disposal, Gas Range, Microwave, Refrigerator, Water Softener Owned, Tankless Water Heater, Water Purifier, Washer
Association Amenities: Dog Park, Gated, Playground
Days on Site: 19
Fencimg: Block, Back Yard, Wrought Iron
Flooring: Carpet, Tile
HOA Fee: 56/ Monthly
Laundry: Gas Dryer Hookup, Laundry Room, Upper Level
Lot: Desert Landscaping, Sprinklers In Rear, Sprinklers In Front, Landscaped, Rocks, Synthetic Grass, Trees, < 1/4 Acre
Parcel#: 124-26-413-015
Parking: Attached, Electric Vehicle Charging Station(s), Finished Garage, Garage, Garage Door Opener, Inside Entrance, Private, Storage, Guest
Parking Notes: Attached, Electric Vehicle Charging Station(s), Fini
Patio/Porch: Patio
Sewer: Public Sewer
Utilities: Cable Available, Underground Utilities
Water: Public
Window: Blinds, Double Pane Windows, Insulated Windows, Low-Emissivity Windows, Window Treatments
Room Sizes
Bedroom 4: 9 X 10
Living Room: 12 X 16
Dining Room: 12 X 8
Bedroom 3: 14 X 10
Bedroom 2: 11 X 12
Primary Bedroom: 13 X 18
Local Schools
High School: Mojave
Middle School: Findlay Clifford O.
Elementary School: Scott, Jesse D.,Scott, Jesse D.
Listed By / Shown By
Listed By
Agency Name: Keller Williams VIP
Agency Contact: vickie@barrioscollectivegroup.com
Agent Name: Victoria A. Barrios

Shown By
Agent Name: Stasha M. Johnson
Agent Phone: Cell: (702) 686-6092
Agency Title: Wardley Real Estate

Estimate Your Payment
Estimated Payment
$ 2,110.18 per month $1,622.83 Principal & Interest $363.42 Property Tax $123.93 Homeowner's InsuranceChange Payment Information
"GLVAR MLS deems information realiable but not guaranteed."
Listing data compilation and photo(s) © 2026 Greater Las Vegas Association of REALTORS® MLS , All Rights Reserved.
Privacy Policy / DMCA Notice / ADA Accessibility


This site is hosted, designed and copyright
© 1994 - 2026 by
Delta Media Group, Inc. -- Patent Pending --
Agent License Information: S.0186137
630 Harmony Rock Avenue | MLS# 2805431
This single family home located at 630 Harmony Rock Avenue, North Las Vegas, NV 89081 is currently listed for sale with an asking price of $424,900. This property was built in 2024 and has 4 bedrooms and 2 full and 1 partial baths with 1554 sq. ft. Harmony Rock Avenue is located in the Sedona 10 Ac Phase 2 subdivision. Search Sedona 10 Ac Phase 2 real estate on www.smjproperties.com today.