Stasha M. Johnson

BEDS3
BATHS2 full
SQUARE FEET1,320
MLS#2810981
STATUSActive
PROPERTY TYPERental - Single Family
SUBDIVISIONAZURE EST UNIT 3
Property Description
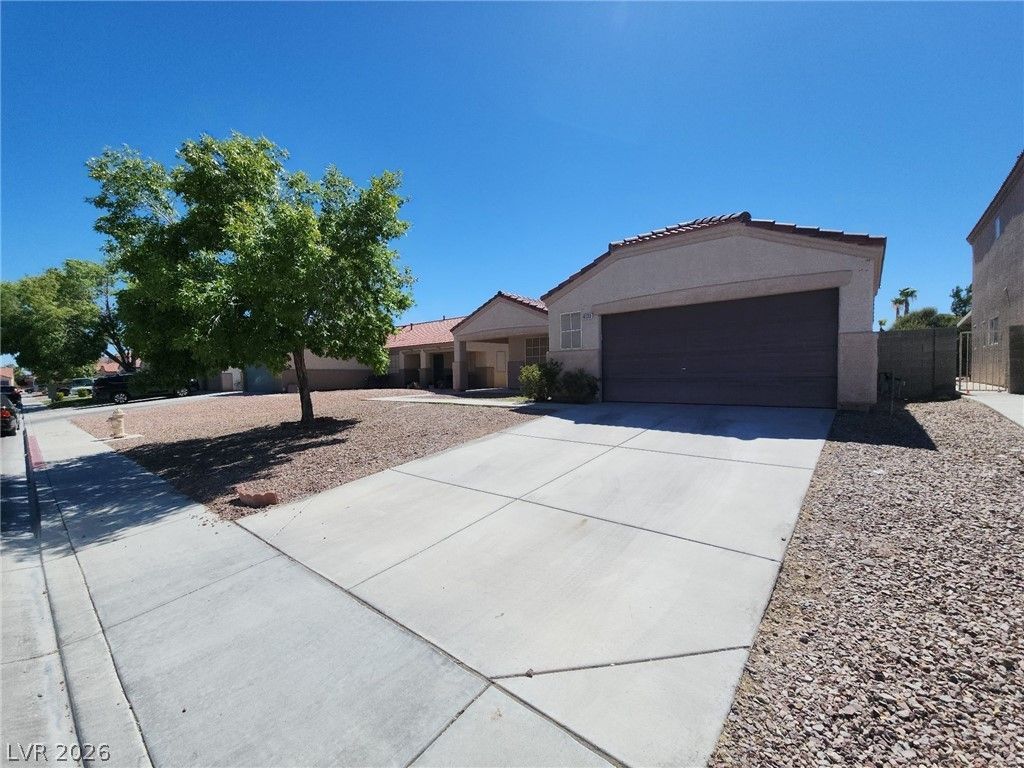
Great Singlе Stοry with Î?Ñ?еn FlοοrÑ?lan in North Las Vegаs οffers a thoughtfully laid-out single-story home with three bedrooms and two baths. The large great room flows into an open kitchen featuring granite countertops and a breakfast bar?ideal for everyday dining and entertaining. Laminated wood flooring runs throughout the main living areas, and the attached two-car garage provides convenient parking and storage. This residence combines practical design and low-maintenance finishes in a desirable North Las Vegas location.
Property Features
Property Type: Rental - Single Family
Cooling: Central Air, Electric
Garage: 2 car attached
Heating: Central, Gas
Home Style: One Story
Lot Size: 0.17 Acres
Roof Type: Tile
Stories: 1.0
Year Built: 2000
Amenities
Bedroom on Main Level
Primary Downstairs
Window Treatments
Feature Descriptions
Appliances: Dryer, Dishwasher, Disposal, Gas Oven, Gas Range, Refrigerator, Washer/Dryer, Washer/DryerAllInOne, Washer
Days on Site: 4
Exterior: Frame, Stucco
Fencimg: Block, Back Yard
Flooring: Carpet, Laminate
Laundry: Gas Dryer Hookup, Main Level, Laundry Room
Lot: < 1/4 Acre
Parcel#: 124-27-213-028
Parking: Attached, Garage, Garage Door Opener, Inside Entrance, Private
Parking Notes: Attached, Garage, Garage Door Opener, Inside Entrance
Pets Allowed: Yes, Negotiable
Sewer: Public Sewer
Utilities: Cable Available
Window: Blinds
Room Sizes
Great Room: 21 X 14
Dining Room: 11 X 11
Bedroom 3: 13 X 10
Bedroom 2: 11 X 10
Primary Bedroom: 14 X 12
Local Schools
High School: Legacy
Middle School: Findlay Clifford O.
Elementary School: Watson, Frederick W,Watson, Frederick W
Listed By / Shown By
Listed By
Agency Name: Robinson Realty & Management
Agency Contact: 702-435-7355
Agent Name: Saghi Yazdani-Robinson

Shown By
Agent Name: Stasha M. Johnson
Agent Phone: Cell: (702) 686-6092
Agency Title: Wardley Real Estate

"GLVAR MLS deems information realiable but not guaranteed."
Listing data compilation and photo(s) © 2026 Greater Las Vegas Association of REALTORS® MLS , All Rights Reserved.
Privacy Policy / DMCA Notice / ADA Accessibility


This site is hosted, designed and copyright
© 1994 - 2026 by
Delta Media Group, Inc. -- Patent Pending --
Agent License Information: S.0186137
6133 Casper Sands Court | MLS# 2810981
This property located at 6133 Casper Sands Court , North Las Vegas, NV 89031 is currently listed for rent with an asking price of $1,925 / Monthly. Search North Las Vegas real estate on www.smjproperties.com today.