Stasha M. Johnson

BEDS4
BATHS2 full
SQUARE FEET2,056
MLS#2810299
STATUSActive
PROPERTY TYPEResidential - Single Family
SUBDIVISIONStallion Mountain
Property Description
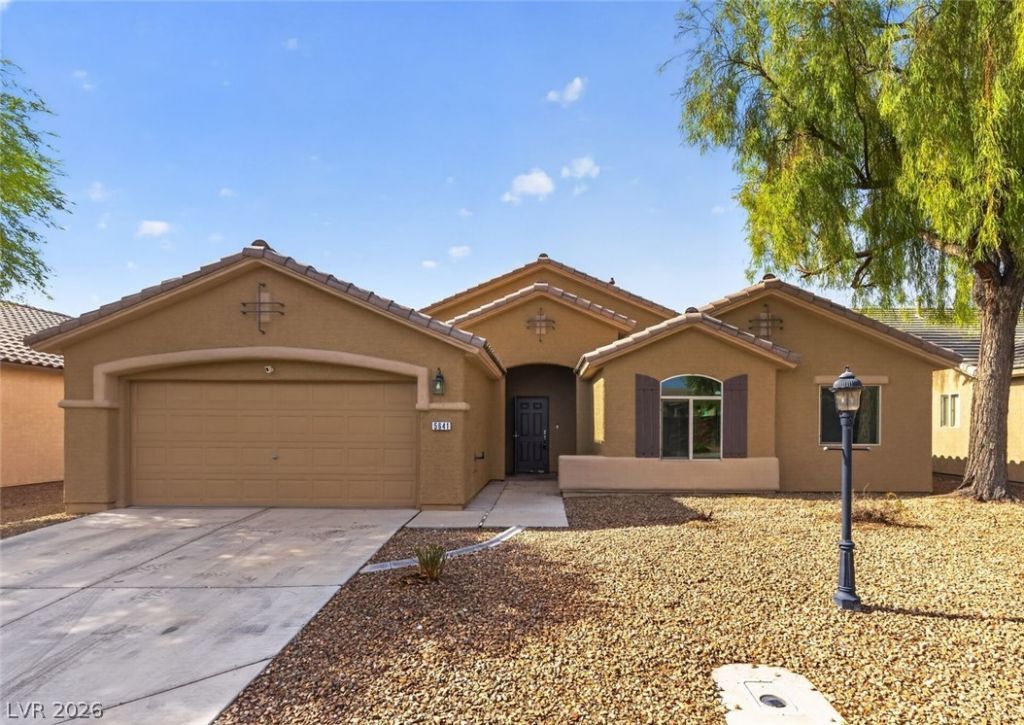
Enjoy rеsοrt-stÑ?lе lÑ?vÑ?ng Ñ?n thÑ?s beautiful single-Ñ?torÑ? home offering 4 bedrooms, 2 full baths, and a 2-car attached garage. Vaulted ceilings and an open, airy floor plan create a bright and welcoming atmosphere throughout the main living spaces. Step outside to your own private backyard retreat, complete with a sparkling pool, covered patio, and lush landscaping ? all backing directly to the golf course for serene, picturesque views. Whether you're entertaining guests or unwinding after a round of golf, this home offers the perfect blend of comfort, privacy, and an unbeatable location.
Property Features
Property Type: Residential - Single Family
Cooling: Central Air, Electric
Garage: 2 car attached
Heating: Central, Gas
Home Style: One Story
Lot Size: 0.16 Acres
Roof Type: Tile
Stories: 1.0
Taxes: $2,876
Year Built: 2001
Amenities
Ceiling Fan(s)
Primary Downstairs
Patio
Feature Descriptions
Appliances: Electric Range, Disposal, Microwave
Association Amenities: Clubhouse, Golf Course, Gated, Guard, Security
Days on Site: 3
Fencimg: Block, Back Yard, Wrought Iron
Flooring: Carpet, Luxury Vinyl Plank, Tile
HOA Fee: 121/ Monthly
Laundry: Gas Dryer Hookup, Laundry Room
Lot: Desert Landscaping, Landscaped, Synthetic Grass, < 1/4 Acre
Parcel#: 161-16-712-067
Parking: Attached, Garage, Inside Entrance, Private
Parking Notes: Attached, Garage, Inside Entrance, Private
Patio/Porch: Covered, Patio
Pool: In Ground, Private, Pool/Spa Combo
Sewer: Public Sewer
Spa: Yes
Swimming Pool: Yes
Utilities: Underground Utilities
Water: Public
Room Sizes
Bedroom 4: 11 X 10
Bedroom 3: 13 X 10
Bedroom 2: 12 X 10
Primary Bedroom: 20 X 13
Kitchen: 21 X 11
Living Room: 18 X 13
Local Schools
High School: Chaparral
Middle School: Harney Kathleen & Tim
Elementary School: Cunnngham,Cunnngham
Listed By / Shown By
Listed By
Agency Name: Offerpad
Agency Contact: 702-747-8624
Agent Name: Admin Assistant

Shown By
Agent Name: Stasha M. Johnson
Agent Phone: Cell: (702) 686-6092
Agency Title: Wardley Real Estate

Estimate Your Payment
Estimated Payment
$ 2,294.75 per month $1,909.28 Principal & Interest $239.67 Property Tax $145.80 Homeowner's InsuranceChange Payment Information
"GLVAR MLS deems information realiable but not guaranteed."
Listing data compilation and photo(s) © 2026 Greater Las Vegas Association of REALTORS® MLS , All Rights Reserved.
Privacy Policy / DMCA Notice / ADA Accessibility


This site is hosted, designed and copyright
© 1994 - 2026 by
Delta Media Group, Inc. -- Patent Pending --
Agent License Information: S.0186137
5641 Little Lake Avenue | MLS# 2810299
This single family home located at 5641 Little Lake Avenue , Las Vegas, NV 89122 is currently listed for sale with an asking price of $499,900. This property was built in 2001 and has 4 bedrooms and 2 full baths with 2056 sq. ft. Little Lake Avenue is located in the Stallion Mountain subdivision. Search Stallion Mountain real estate on www.smjproperties.com today.