Stasha M. Johnson

BEDS4
BATHS2 full 1 partial
SQUARE FEET1,821
MLS#2805438
STATUSActive
PROPERTY TYPEResidential - Single Family
SUBDIVISIONCopper Creek
Property Description
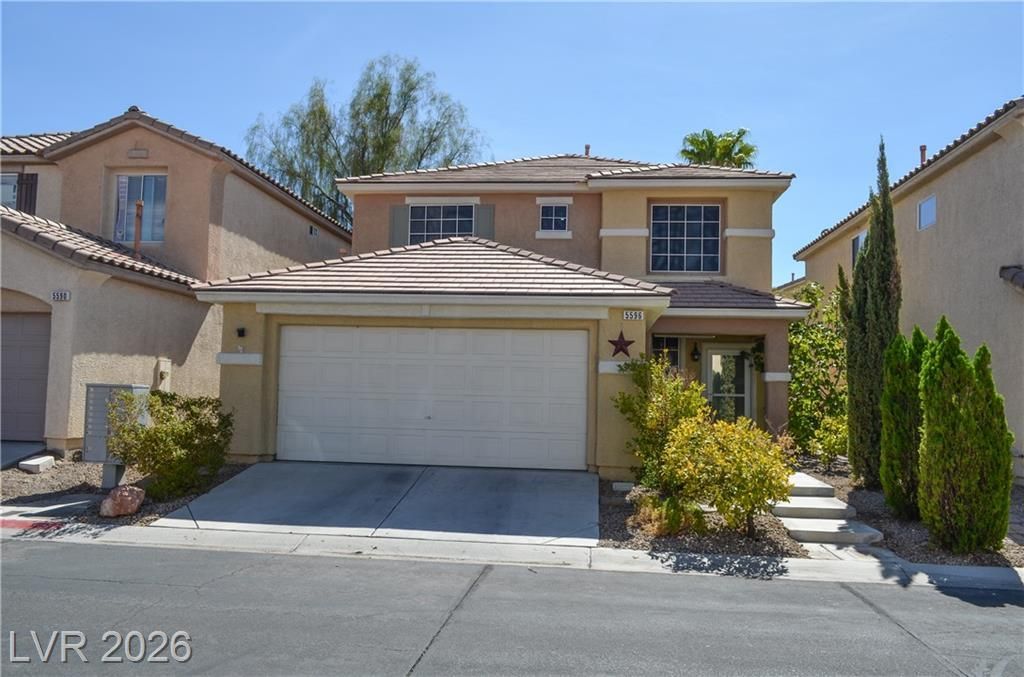
Fantasti?? 4 B?droom ???m? ??n th? ??eautiful Gated Community ?f Co??per Creek! Resort-Style Amenities include a Community Pool & Spa, Fitness Center, Basketball Court, Park & Playground. This Home Features a 1st Floor Primary Bedroom along w/ 3 spacious additional bedrooms upstairs. The Upstairs Includes a Small Loft/Nook that is Perfect for a Minimalist Office or Tech Space. Kitchen comes Complete w/ All Stainless Steel Appliances, Granite Countertops, Backsplash, & Panty. Enjoy the Vegas Weather on the Extended Rear Covered Patio or Front Porch Area. Extensive Paver Work Extending from the Covered Patio and Forming a Path Along the Side and Front of the House. This Home is a Gardner's Dream with Mature Fruit Trees that Include: 2 Grapefruit Trees, 1 Lemon Tree, 1 Orange Tree, & 1 Fig Tree. Multiple Planter Boxes Included in the Back Yard & Along the Side of Property. Ceiling Fans & Plantation Shutters Throughout! Minutes Away From Wetlands Park & Duck Creek Trailhead. 2 Miles from Cowabunga Bay Water Park. Easy Access to the Freeway, Lake Mead, and Boulder City. Truly Amazing Opportunity at a Great Price! Book Your Appointment to View the Wonderful Home Today!!
Property Features
Property Type: Residential - Single Family
Cooling: Central Air, Electric
Fireplaces: 1
Garage: 2 car attached
Heating: Central, Gas
Home Style: Two Story
Lot Size: 0.07 Acres
Roof Type: Tile
Stories: 2.0
Taxes: $1,387
Year Built: 2005
Amenities
Bedroom on Main Level
Ceiling Fan(s)
Primary Downstairs
Window Treatments
Porch
Patio
Sprinkler/Irrigation
Feature Descriptions
Appliances: Dryer, Dishwasher, Disposal, Gas Range, Microwave, Refrigerator, Washer
Association Amenities: Basketball Court, Fitness Center, Gated, Playground, Park, Pool, Spa/Hot Tub
Days on Site: 21
Fencimg: Block, Back Yard
Fireplace: Gas, Living Room
Flooring: Carpet, Laminate, Tile
HOA Fee: 146/ Monthly
Hot Tub: Yes
Laundry: Gas Dryer Hookup, Laundry Room, Upper Level
Lot: Drip Irrigation/Bubblers, Desert Landscaping, Fruit Trees, Garden, Landscaped, Rocks, Trees, < 1/4 Acre
Parcel#: 161-26-410-071
Parking: Attached, Garage, Garage Door Opener, Inside Entrance, Private
Parking Notes: Attached, Garage, Garage Door Opener, Inside Entrance
Patio/Porch: Covered, Patio, Porch
Pool: Association
Sewer: Public Sewer
Special View Info: None
Utilities: Underground Utilities
Water: Public
Window: Plantation Shutters, Window Treatments
Room Sizes
Living Room: 18 X 13
Dining Room: 11 X 11
Bedroom 4: 13 X 12
Bedroom 3: 13 X 12
Bedroom 2: 13 X 12
Primary Bedroom: 13 X 13
Local Schools
High School: Basic Academy
Middle School: Cortney Francis
Elementary School: Josh, Stevens,Josh, Stevens
Listed By / Shown By
Listed By
Agency Name: Real Broker LLC
Agent Name: Robert M. Steim

Shown By
Agent Name: Stasha M. Johnson
Agent Phone: Cell: (702) 686-6092
Agency Title: Wardley Real Estate

Estimate Your Payment
Estimated Payment
$ 1,667.48 per month $1,441.79 Principal & Interest $115.58 Property Tax $110.10 Homeowner's InsuranceChange Payment Information
"GLVAR MLS deems information realiable but not guaranteed."
Listing data compilation and photo(s) © 2026 Greater Las Vegas Association of REALTORS® MLS , All Rights Reserved.
Privacy Policy / DMCA Notice / ADA Accessibility


This site is hosted, designed and copyright
© 1994 - 2026 by
Delta Media Group, Inc. -- Patent Pending --
Agent License Information: S.0186137
5596 Prospectors Creek Way | MLS# 2805438
This single family home located at 5596 Prospectors Creek Way, Las Vegas, NV 89122 is currently listed for sale with an asking price of $377,500. This property was built in 2005 and has 4 bedrooms and 2 full and 1 partial baths with 1821 sq. ft. Prospectors Creek Way is located in the Copper Creek subdivision. Search Copper Creek real estate on www.smjproperties.com today.