Stasha M. Johnson

BEDS3
BATHS2 full
SQUARE FEET1,372
MLS#2811202
STATUSActive
PROPERTY TYPERental - Single Family
SUBDIVISIONMontclaire Ridge
Property Description
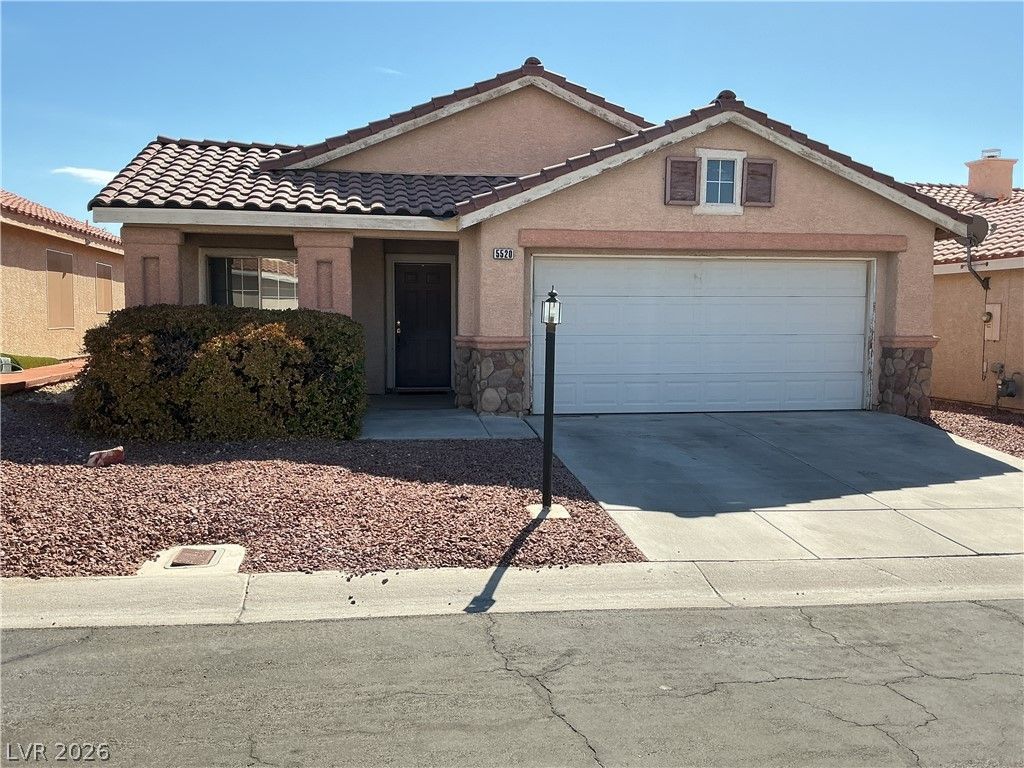
This ch?rming ??ingle???t?r?? h?m? at 5520 Sentinel Bridge ??tre?t offers 1,372 square feet of comfortable living space with three bedrooms and one bathroom. Freshly painted with brand-new carpet and a brand-new stove, this home is clean, inviting, and ready for its next residents.The kitchen features classic oak cabinetry, tile countertops, tiled flooring, ceramic tile, and a convenient center island. The kitchen opens to the living areas, where high vaulted and angled ceilings create a spacious feel. A dedicated laundry room and window blinds throughout add to the home's convenience.All three bedrooms feature plush new carpet, built-in closet storage, and sliding glass doors that provide easy access to the backyard. The bathroom includes a wooden double vanity, glass-enclosed shower, and a combination of tile and vinyl flooring.Step outside to enjoy the enclosed backyard, featuring brick pavers, a covered concrete patio, and low-maintenance gravel landscaping. The block and brick fencing provides privacy and creates a great space for relaxing or entertaining. Come take a look?you may just find your next home!
Property Features
Property Type: Rental - Single Family
Cooling: Central Air, Electric
Garage: 2 car attached
Heating: Central, Gas
Home Style: One Story
Lot Size: 0.09 Acres
Roof Type: Tile
Stories: 1.0
Year Built: 1996
Amenities
Bedroom on Main Level
Primary Downstairs
Window Treatments
Patio
Feature Descriptions
Appliances: Dryer, Dishwasher, Disposal, Gas Oven, Gas Range, Refrigerator, Washer/Dryer, Washer/DryerAllInOne, Washer
Association Amenities: Gated
Days on Site: 2
Exterior: Frame, Stucco
Fencimg: Block, Back Yard
Flooring: Carpet, Linoleum, Tile, Vinyl
Laundry: Gas Dryer Hookup, Laundry Room
Lot: Desert Landscaping, Landscaped, Rocks
Parcel#: 125-36-516-096
Parking: Attached, Garage, Garage Door Opener, Private
Parking Notes: Attached, Garage, Garage Door Opener, Private
Patio/Porch: Covered, Patio
Pets Allowed: Yes
Utilities: Cable Available
Window: Blinds, Window Treatments
Room Sizes
Bedroom 3: 10 X 10
Bedroom 2: 10 X 10
Primary Bedroom: 12 X 15
Dining Room: 12 X 15
Living Room: 15 X 18
Local Schools
High School: Shadow Ridge
Middle School: Swainston Theron
Elementary School: May, Ernest,May, Ernest
Listed By / Shown By
Listed By
Agency Name: Nicklin Prop Mgmt & Inv Inc
Agency Contact: 702-451-8700
Agent Name: Steven Nicklin

Shown By
Agent Name: Stasha M. Johnson
Agent Phone: Cell: (702) 686-6092
Agency Title: Wardley Real Estate

"GLVAR MLS deems information realiable but not guaranteed."
Listing data compilation and photo(s) © 2026 Greater Las Vegas Association of REALTORS® MLS , All Rights Reserved.
Privacy Policy / DMCA Notice / ADA Accessibility


This site is hosted, designed and copyright
© 1994 - 2026 by
Delta Media Group, Inc. -- Patent Pending --
Agent License Information: S.0186137
5520 Sentinel Bridge Street | MLS# 2811202
This property located at 5520 Sentinel Bridge Street, Las Vegas, NV 89130 is currently listed for rent with an asking price of $1,880 / Monthly. Search Las Vegas real estate on www.smjproperties.com today.