Stasha M. Johnson

BEDS2
BATHS2 full
SQUARE FEET987
MLS#2802300
STATUSPending
PROPERTY TYPEResidential - Condominium
SUBDIVISIONParadise Village 1013
Property Description
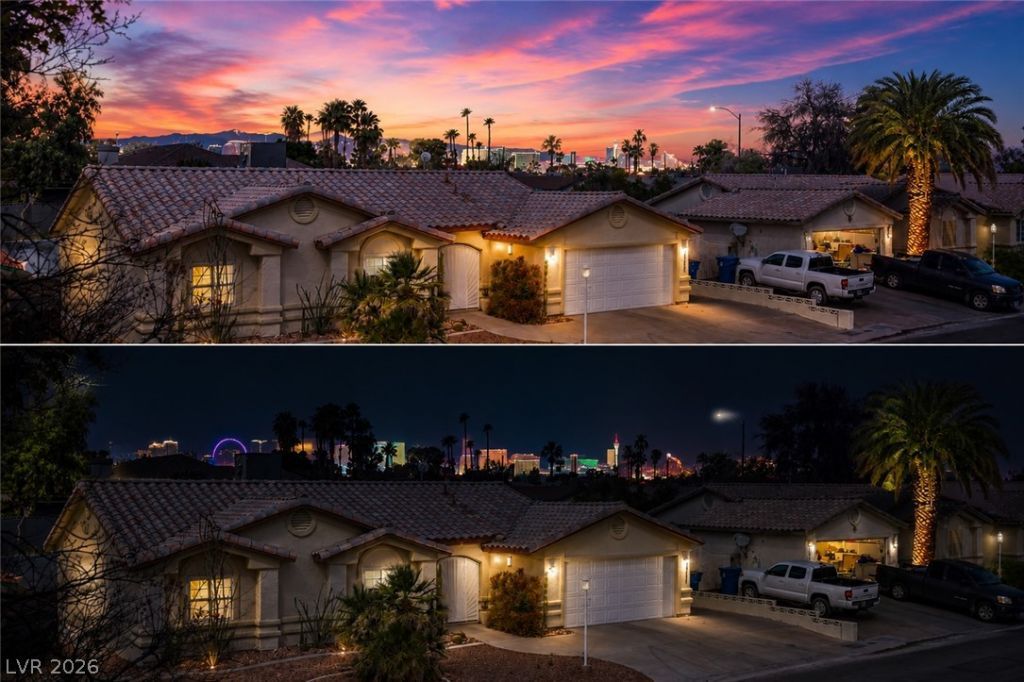
LAS VEG??S ??TRI? V????W?? fr?m th??s move-in-read?? 2-b?droom, 2-bath condo in a convenient central Las Vegas location! This upstairs residence offers two generously sized bedrooms and a bright, open living and dining area where the Strip view creates an unexpected backdrop. Step outside to the private balcony for additional outdoor living and a great place to relax and enjoy the Las Vegas setting. Inside, fresh paint throughout and brand-new bedroom carpet complement stylish LVP flooring in the kitchen, dining area, living room and baths. The kitchen features stainless steel appliances, and the refrigerator, washer and dryer are all included. Enjoy resort-style community amenities including three swimming pools, fitness center, clubhouse with game room and guest parking. Conveniently located near UNLV, Harry Reid International Airport, shopping, dining, entertainment and the Las Vegas Strip. An exceptional opportunity to own a centrally located Las Vegas condo with a Strip view at an approachable price point!
Property Features
Property Type: Residential - Condominium
Cooling: Central Air, Electric
Heating: Central, Gas
Home Style: Two Story
Roof Type: Pitched, Tile
Stories: 2.0
Taxes: $724
Year Built: 1995
Amenities
Bedroom on Main Level
Primary Downstairs
Window Treatments
Balcony
Patio
Feature Descriptions
Appliances: Dryer, Dishwasher, Disposal, Gas Range, Microwave, Refrigerator, Washer
Association Amenities: Clubhouse, Gated, Barbecue, Pool, Spa/Hot Tub
Community Features: Pool
Days on Site: 27
Exterior: Frame, Stucco
Fencimg: None
Flooring: Carpet, Laminate
HOA Fee: 357/ Monthly
Hot Tub: Yes
Laundry: Gas Dryer Hookup, Main Level, Laundry Room
Lot: Desert Landscaping, Landscaped, < 1/4 Acre
Parcel#: 162-25-615-205
Parking: Assigned, Covered, Detached Carport, Open, Guest
Parking Notes: Assigned, Covered, Detached Carport, Open, Guest
Patio/Porch: Balcony, Covered, Patio
Pool: Community
Sewer: Public Sewer
Special View Info: City, Strip View
Swimming Pool: Yes
Utilities: Cable Available
Water: Public
Window: Blinds, Double Pane Windows
Room Sizes
Kitchen: 9 X 10
Dining Room: 10 X 11
Living Room: 12 X 12
Bedroom 2: 10 X 13
Primary Bathroom: 5 X 12
Primary Bedroom: 10 X 13
Local Schools
High School: Del Sol HS
Middle School: Cannon Helen C.
Elementary School: French, Doris,French, Doris
Listed By / Shown By
Listed By
Agency Name: Virtue Real Estate Group
Agent Name: N Shaun Marion

Shown By
Agent Name: Stasha M. Johnson
Agent Phone: Cell: (702) 686-6092
Agency Title: Wardley Real Estate

Estimate Your Payment
Estimated Payment
$ 841.01 per month $725.29 Principal & Interest $60.33 Property Tax $55.39 Homeowner's InsuranceChange Payment Information
"GLVAR MLS deems information realiable but not guaranteed."
Listing data compilation and photo(s) © 2026 Greater Las Vegas Association of REALTORS® MLS , All Rights Reserved.
Privacy Policy / DMCA Notice / ADA Accessibility


This site is hosted, designed and copyright
© 1994 - 2026 by
Delta Media Group, Inc. -- Patent Pending --
Agent License Information: S.0186137
5222 Mandalay Springs Drive, Unit 201 | MLS# 2802300
This condo located at 5222 Mandalay Springs Drive, Unit 201, Las Vegas, NV 89120 is currently listed for sale with an asking price of $189,900. This property was built in 1995 and has 2 bedrooms and 2 full baths with 987 sq. ft. Mandalay Springs Drive, Unit 201 is located in the Paradise Village 1013 subdivision. Search Paradise Village 1013 real estate on www.smjproperties.com today.