Stasha M. Johnson

BEDS1
BATHS1 full
SQUARE FEET697
MLS#2806023
STATUSActive
PROPERTY TYPERental - Condominium
SUBDIVISIONParadise Village 1013
Property Description
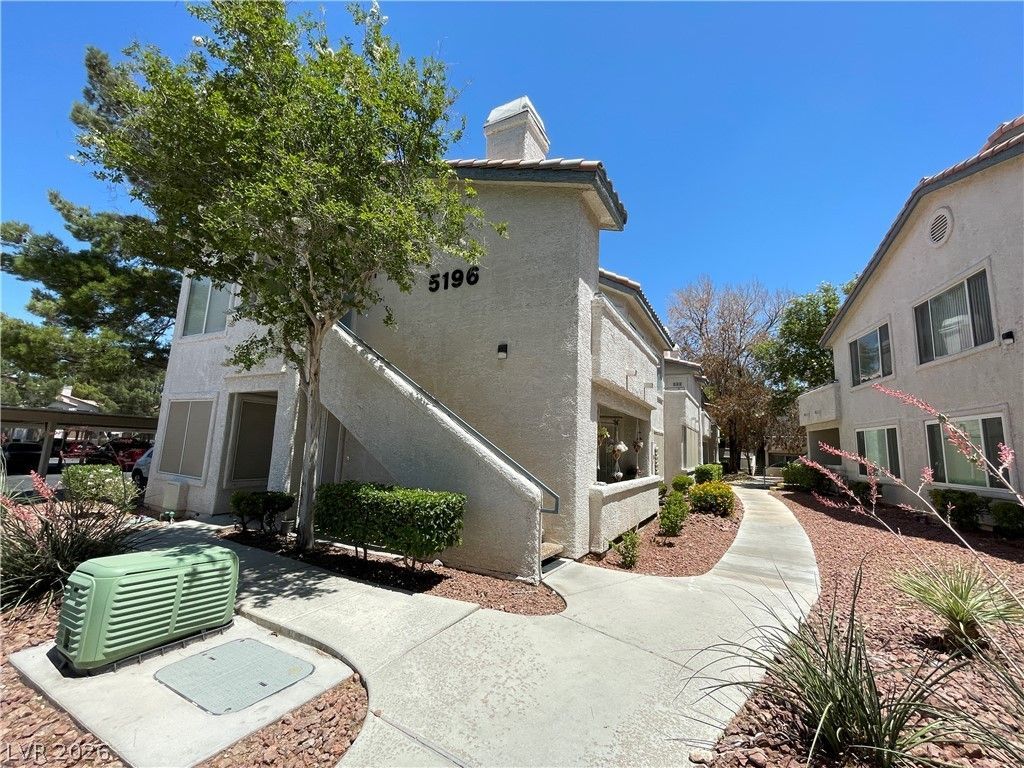
Amazing S?c?nd-Flo?r 1????dr??m Condo in a Gated Communit??!Don't m??ss this beautifully updated 1-bedroom, 1-bath second-floor condo located in a desirable gated community near Tropicana Avenue and McLeod Drive on the south side of Las Vegas. This inviting home features luxury vinyl plank flooring throughout, a spacious living room with a separate dining area, stainless steel appliances, and a private patio with direct access from the bedroom.Residents enjoy access to the community pool and beautifully maintained grounds. Conveniently located near shopping, dining, entertainment, and with easy access to US-95, this home offers the perfect combination of comfort, style, and convenience. This is a must-see property!
Property Features
Property Type: Rental - Condominium
Cooling: Central Air, Electric
Fireplaces: 1
Heating: Central, Gas
Home Style: One Story
Roof Type: Tile
Stories: 1.0
Year Built: 1995
Amenities
Ceiling Fan(s)
Window Treatments
Feature Descriptions
Appliances: Dryer, Dishwasher, Disposal, Gas Range, Microwave, Refrigerator, Washer/Dryer, Washer/DryerAllInOne, Washer
Association Amenities: Pool
Community Features: Pool
Days on Site: 19
Exterior: Frame, Stucco
Fencimg: None
Fireplace: Gas, Living Room
Flooring: Luxury Vinyl Plank
Laundry: Gas Dryer Hookup, Laundry Closet
Parcel#: 162-25-615-184
Parking: Assigned, Covered, Guest
Parking Notes: Assigned, Covered, Guest
Pets Allowed: No
Pool: Community
Swimming Pool: Yes
Utilities: Cable Available
Window: Blinds
Room Sizes
Primary Bedroom: 14 X 12
Living Room: 15 X 12
Kitchen: 10 X 12
Local Schools
High School: Del Sol HS
Middle School: Cannon Helen C.
Elementary School: French, Doris,French, Doris
Listed By / Shown By
Listed By
Agency Name: Real Properties Management Gro
Agency Contact: 702-933-7764
Agent Name: Carolina Collins

Shown By
Agent Name: Stasha M. Johnson
Agent Phone: Cell: (702) 686-6092
Agency Title: Wardley Real Estate

"GLVAR MLS deems information realiable but not guaranteed."
Listing data compilation and photo(s) © 2026 Greater Las Vegas Association of REALTORS® MLS , All Rights Reserved.
Privacy Policy / DMCA Notice / ADA Accessibility


This site is hosted, designed and copyright
© 1994 - 2026 by
Delta Media Group, Inc. -- Patent Pending --
Agent License Information: S.0186137
5196 Mandalay Springs Drive, Unit 204 | MLS# 2806023
This property located at 5196 Mandalay Springs Drive, Unit 204, Las Vegas, NV 89120 is currently listed for rent with an asking price of $1,200 / Monthly. Search Las Vegas real estate on www.smjproperties.com today.