Stasha M. Johnson

BEDS4
BATHS3 full
SQUARE FEET1,969
MLS#2795722
STATUSActive
PROPERTY TYPEResidential - Single Family
SUBDIVISIONReserve At Hunters Ridge
Property Description
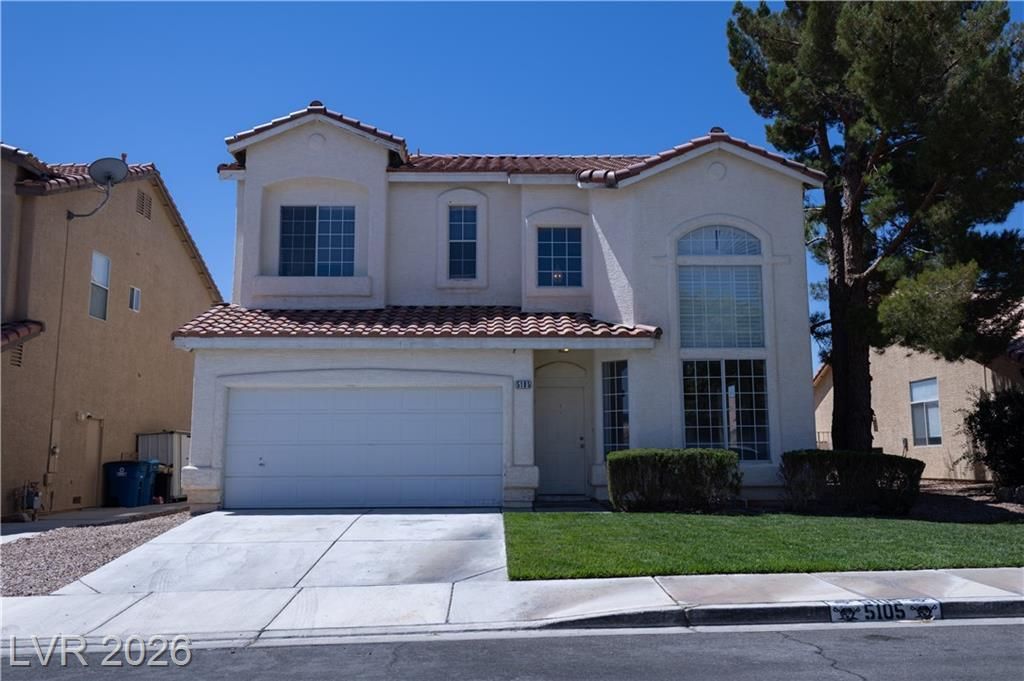
2 story hom? with 3 b?droom?? ?nd 3 full b?thr??m??! Open floor plan. K??tch?n features breakfast bar, pantry and eat-in kitchen. Large Master bedroom and bathroom featuring double sinks, separate tub and shower. Beautiful and large size yard with real grass in both front and back yards! **Assessor records reflects 4 bedrooms but a prior owner removed the bedroom walls downstairs. In person, the house is actually 3 bedrooms.**
Property Features
Property Type: Residential - Single Family
Cooling: Central Air, Electric
Garage: 2 car attached
Heating: Central, Gas
Home Style: Two Story
Lot Size: 0.12 Acres
Roof Type: Tile
Stories: 2.0
Taxes: $2,409
Year Built: 1998
Amenities
Window Treatments
None
Sprinkler/Irrigation
Feature Descriptions
Appliances: Built-In Gas Oven, Dryer, Dishwasher, Disposal, Microwave, Refrigerator, Washer
Days on Site: 54
Fencimg: Block, Partial
Flooring: Carpet, Hardwood, Tile
Laundry: Gas Dryer Hookup, Laundry Room
Lot: Back Yard, Front Yard, Sprinklers Timer, < 1/4 Acre
Parcel#: 125-25-811-100
Parking: Assigned, Attached, Garage, One Space
Parking Notes: Assigned, Attached, Garage, One Space
Sewer: Public Sewer
Utilities: Underground Utilities
Water: Public
Window: Plantation Shutters
Room Sizes
Living Room: 16 X 18
Family Room: 14 X 23
Bedroom 3: 11 X 12
Bedroom 2: 11 X 12
Primary Bedroom: 15 X 18
Local Schools
High School: Shadow Ridge
Middle School: Saville Anthony
Elementary School: Carl, Kay,Carl, Kay
Listed By / Shown By
Listed By
Agency Name: Souza10 Real Estate
Agency Contact: 702-529-0400
Agent Name: Jessica Gendall

Shown By
Agent Name: Stasha M. Johnson
Agent Phone: Cell: (702) 686-6092
Agency Title: Wardley Real Estate

Estimate Your Payment
Estimated Payment
$ 1,964.36 per month $1,638.49 Principal & Interest $200.75 Property Tax $125.13 Homeowner's InsuranceChange Payment Information
"GLVAR MLS deems information realiable but not guaranteed."
Listing data compilation and photo(s) © 2026 Greater Las Vegas Association of REALTORS® MLS , All Rights Reserved.
Privacy Policy / DMCA Notice / ADA Accessibility


This site is hosted, designed and copyright
© 1994 - 2026 by
Delta Media Group, Inc. -- Patent Pending --
Agent License Information: S.0186137
5105 Wapiti Point Court | MLS# 2795722
This single family home located at 5105 Wapiti Point Court, Las Vegas, NV 89130 is currently listed for sale with an asking price of $429,000. This property was built in 1998 and has 4 bedrooms and 3 full baths with 1969 sq. ft. Wapiti Point Court is located in the Reserve At Hunters Ridge subdivision. Search Reserve At Hunters Ridge real estate on www.smjproperties.com today.