Stasha M. Johnson

BEDS2
BATHS2 full
SQUARE FEET1,155
MLS#2806670
STATUSPending
PROPERTY TYPEResidential - Condominium
SUBDIVISIONPark Ave Condo
Property Description
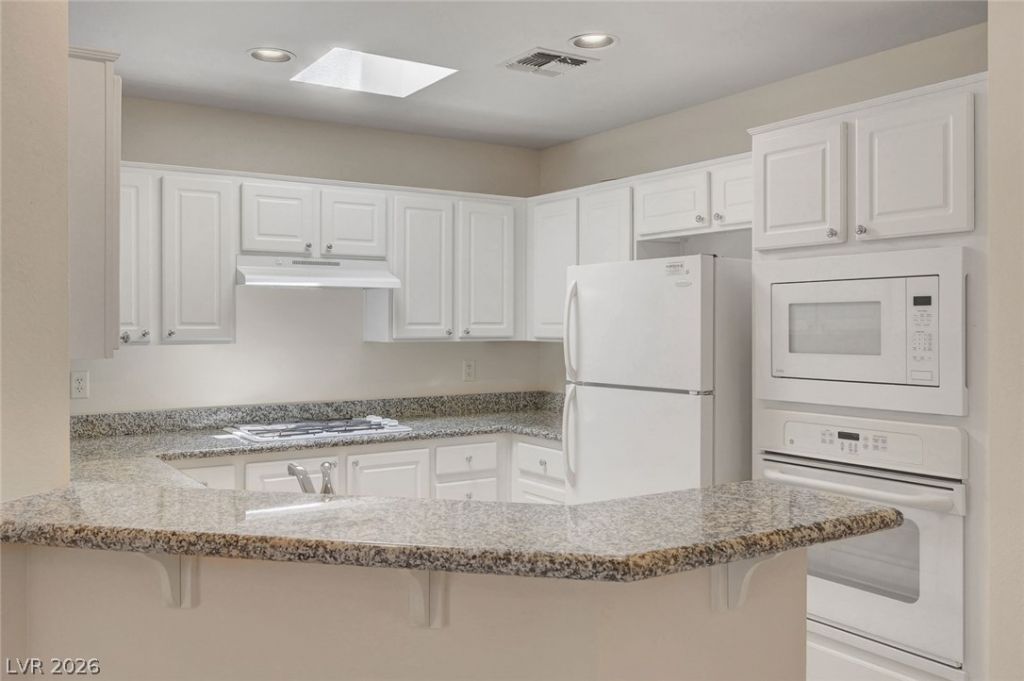
Exper??en??e unp?r?ll?l?d l??v??ng in this freshly pa??nted w?ll maintained 2-bedroom, 2-bathroom top-floor condominium, nestled within a guard-gated community off Las Vegas Blvd South. This 1165 square foot residence offers comfort and convenience, providing easy freeway access to casinos, shopping, the airport, and sporting venues. The well-appointed kitchen features white cabinetry, speckled granite countertops, and tile flooring, complete with a microwave. Plush carpeting, blinds, and ceiling fan(s) enhance the cozy ambiance throughout. Residents enjoy a wealth of community amenities, including two pools, a two-story fitness center with a steam room, sauna, and hot tub, plus tennis and pickleball courts. The building's prime location next to the pool, fitness center, and mail station ensures effortless access. This unit includes two assigned parking spaces and close elevator proximity, offering both privacy and accessibility in a vibrant neighborhood.
Property Features
Property Type: Residential - Condominium
Cooling: Central Air, Electric
Heating: Central, Gas
Roof Type: Flat
Taxes: $1,687
Year Built: 2004
Amenities
Bedroom on Main Level
Ceiling Fan(s)
Primary Downstairs
Skylights
Window Treatments
Balcony
Feature Descriptions
Appliances: Built-In Electric Oven, Dryer, Dishwasher, Gas Cooktop, Disposal, Gas Water Heater, Microwave, Refrigerator, Water Heater, Washer
Association Amenities: Clubhouse, Fitness Center, Gated, Pickleball, Pool, Pet Restrictions, Guard, Security, Tennis Court(s), Elevator(s)
Community Features: Pool
Days on Site: 18
Exterior: Frame, Stucco, Drywall
Fencimg: Full
Flooring: Carpet, Ceramic Tile, Luxury Vinyl Plank
HOA Fee: 425/ Monthly
Laundry: Gas Dryer Hookup, Laundry Closet
Lot: Desert Landscaping, Landscaped, < 1/4 Acre
Parcel#: 177-21-215-034
Parking: Assigned, Covered, Underground, Indoor, Open, One Space, Uncovered
Parking Notes: Assigned, Covered, Underground, Indoor, Open, One Space
Patio/Porch: Balcony
Pool: Community
Sewer: Public Sewer
Special View Info: None
Swimming Pool: Yes
Utilities: Above Ground Utilities, Cable Available
Water: Public
Window: Blinds, Skylight(s)
Room Sizes
Bedroom 2: 12 X 11
Primary Bedroom: 19 X 12
Living Room: 15 X 12
Dining Room: 13 X 10
Local Schools
High School: Liberty
Middle School: Silvestri
Elementary School: Hummell, John R.,Hummell, John R.
Listed By / Shown By
Listed By
Agency Name: Weichert Realtors-Millennium
Agency Contact: (702) 336-0469
Agent Name: Terry A. Young

Shown By
Agent Name: Stasha M. Johnson
Agent Phone: Cell: (702) 686-6092
Agency Title: Wardley Real Estate

Estimate Your Payment
Estimated Payment
$ 1,135.44 per month $924.28 Principal & Interest $140.58 Property Tax $70.58 Homeowner's InsuranceChange Payment Information
"GLVAR MLS deems information realiable but not guaranteed."
Listing data compilation and photo(s) © 2026 Greater Las Vegas Association of REALTORS® MLS , All Rights Reserved.
Privacy Policy / DMCA Notice / ADA Accessibility


This site is hosted, designed and copyright
© 1994 - 2026 by
Delta Media Group, Inc. -- Patent Pending --
Agent License Information: S.0186137
51 E Agate Avenue, Unit 507 | MLS# 2806670
This condo located at 51 E Agate Avenue, Unit 507, Las Vegas, NV 89123 is currently listed for sale with an asking price of $242,000. This property was built in 2004 and has 2 bedrooms and 2 full baths with 1155 sq. ft. E Agate Avenue, Unit 507 is located in the Park Ave Condo subdivision. Search Park Ave Condo real estate on www.smjproperties.com today.