Stasha M. Johnson

BEDS2
BATHS2 full
SQUARE FEET1,327
MLS#2811138
STATUSActive
PROPERTY TYPEResidential - Townhouse
SUBDIVISIONCimarron West
Property Description
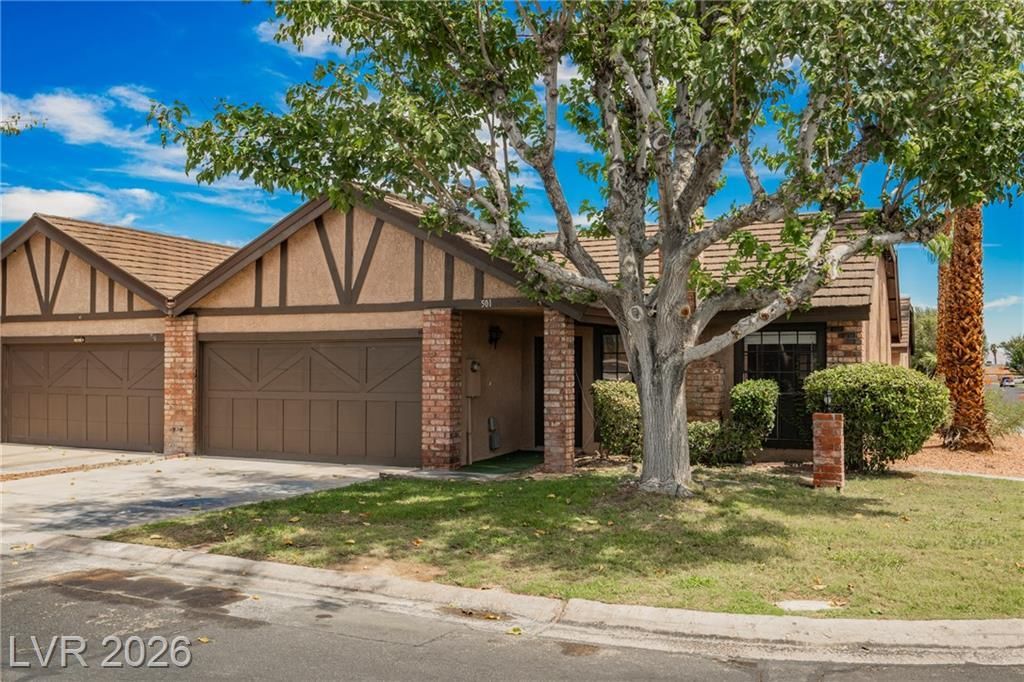
Welcome hοme tο this bеаutÑ?fullÑ? rеnοvated 2-bedroom, 2-bathrοom tοwnhome offering the perfect blend of style, comfort, and convenience. Step inside to find a bright, open floorplan flowing seamlessly across durable LVP flooring throughout. The stunning new kitchen is a showstopper, featuring sleek quartz countertops, brand-new cabinetry, and stainless steel appliances ? ideal for cooking and entertaining alike.Enjoy your own private courtyard, perfect for morning coffee or evening relaxation. A spacious 2-car garage provides ample storage and parking, while the prime location puts you just minutes from shopping, dining, and easy freeway access for a quick commute anywhere in town.This home has been thoughtfully updated from top to bottom ? all that's left to do is move in and enjoy! Don't miss this move-in-ready gem ? schedule your showing today!
Property Features
Property Type: Residential - Townhouse
Cooling: Central Air, Electric
Fireplaces: 1
Garage: 2 car attached
Heating: Central, Gas
Home Style: One Story
Lot Size: 0.06 Acres
Roof Type: Shake
Stories: 1.0
Taxes: $1,383
Year Built: 1979
Amenities
Primary Downstairs
Window Treatments
Courtyard
Private Yard
Feature Descriptions
Appliances: Disposal, Gas Range, Microwave, Refrigerator
Association Amenities: Pool, Tennis Court(s)
Community Features: Pool
Days on Site: 2
Exterior: Drywall
Fencimg: None
Fireplace: Family Room, Gas
Flooring: Luxury Vinyl Plank
HOA Fee: 288/ Monthly
Laundry: Gas Dryer Hookup, In Garage
Lot: Front Yard, Landscaped, < 1/4 Acre
Parcel#: 138-26-314-079
Parking: Attached, Garage, Inside Entrance, Private, Guest
Parking Notes: Attached, Garage, Inside Entrance, Private, Guest
Pool: Community
Sewer: Public Sewer
Swimming Pool: Yes
Utilities: Underground Utilities
Water: Public
Window: Blinds
Room Sizes
Bedroom 2: 14 X 16
Primary Bedroom: 16 X 18
Kitchen: 12 X 18
Local Schools
High School: Western
Middle School: Garside Frank F.
Elementary School: Pitman, Vail,Pitman, Vail
Listed By / Shown By
Listed By
Agency Name: Wedgewood Homes Realty, LLC
Agency Contact: 702-803-3435
Agent Name: Zuid Lucevic

Shown By
Agent Name: Stasha M. Johnson
Agent Phone: Cell: (702) 686-6092
Agency Title: Wardley Real Estate

Estimate Your Payment
Estimated Payment
$ 1,348.14 per month $1,145.41 Principal & Interest $115.25 Property Tax $87.47 Homeowner's InsuranceChange Payment Information
"GLVAR MLS deems information realiable but not guaranteed."
Listing data compilation and photo(s) © 2026 Greater Las Vegas Association of REALTORS® MLS , All Rights Reserved.
Privacy Policy / DMCA Notice / ADA Accessibility


This site is hosted, designed and copyright
© 1994 - 2026 by
Delta Media Group, Inc. -- Patent Pending --
Agent License Information: S.0186137
501 Buttonwood Lane | MLS# 2811138
This townhouse located at 501 Buttonwood Lane , Las Vegas, NV 89107 is currently listed for sale with an asking price of $299,900. This property was built in 1979 and has 2 bedrooms and 2 full baths with 1327 sq. ft. Buttonwood Lane is located in the Cimarron West subdivision. Search Cimarron West real estate on www.smjproperties.com today.