Stasha M. Johnson

BEDS3
BATHS2 full
SQUARE FEET1,494
MLS#2809856
STATUSActive
PROPERTY TYPERental - Single Family
SUBDIVISIONIron Mountain Ranch-Village 7
Property Description
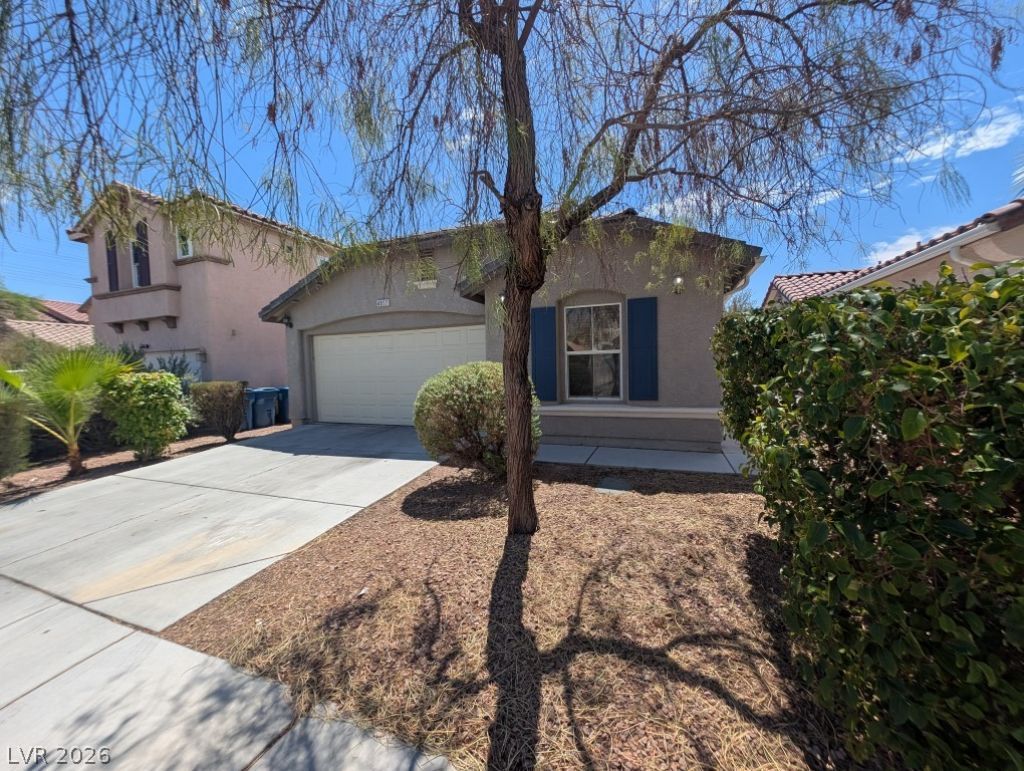
Introducing а fantаstiÑ? Ñ?Ñ?nglе?Ñ?tory home with 3 bedroomÑ?, 2 bathrοoms, and a 2-car garage. The open layout provides a seamless flow throughout the house, and you'll be pleased to know there is no carpet anywhere?just new flooring throughout. The kitchen is spacious, offering plenty of cabinet space and modern stainless steel appliances. A pantry closet adds convenience to your storage needs. All three bedrooms feature hard floors for easy maintenance. The primary bedroom includes an en suite bathroom and a walk-in closet. Outside, the backyard presents a lovely patio area and desert landscaping. Take a look at the photos to fully appreciate this appealing single-story property. Don't miss out on this exciting opportunity!
Property Features
Property Type: Rental - Single Family
Cooling: Central Air, Electric
Garage: 2
Heating: Central, Gas
Home Style: One Story
Lot Size: 0.09 Acres
Roof Type: Tile
Stories: 1.0
Year Built: 2004
Amenities
Bedroom on Main Level
Window Treatments
Feature Descriptions
Appliances: Dryer, Dishwasher, Disposal, Gas Range, Microwave, Refrigerator, Washer/Dryer, Washer/DryerAllInOne, Washer
Days on Site: 7
Exterior: Frame, Stucco
Fencimg: Block, Back Yard
Flooring: Tile
Laundry: Gas Dryer Hookup, Main Level
Parcel#: 125-12-612-042
Parking: Garage, Private
Parking Notes: Garage, Private
Pets Allowed: No
Utilities: Cable Available
Window: Blinds
Room Sizes
Bedroom 3: 12 X 10
Bedroom 2: 10 X 9
Primary Bedroom: 14 X 12
Local Schools
High School: Shadow Ridge
Middle School: Saville Anthony
Elementary School: Ward, Kitty McDonough,Ward, Kitty McDono
Listed By / Shown By
Listed By
Agency Name: The Next Generation Property M
Agency Contact: 702-720-5076
Agent Name: Jolen K. Cummings

Shown By
Agent Name: Stasha M. Johnson
Agent Phone: Cell: (702) 686-6092
Agency Title: Wardley Real Estate

"GLVAR MLS deems information realiable but not guaranteed."
Listing data compilation and photo(s) © 2026 Greater Las Vegas Association of REALTORS® MLS , All Rights Reserved.
Privacy Policy / DMCA Notice / ADA Accessibility


This site is hosted, designed and copyright
© 1994 - 2026 by
Delta Media Group, Inc. -- Patent Pending --
Agent License Information: S.0186137
4917 Hostetler Avenue | MLS# 2809856
This property located at 4917 Hostetler Avenue , Las Vegas, NV 89131 is currently listed for rent with an asking price of $1,990 / Monthly. Search Las Vegas real estate on www.smjproperties.com today.