Stasha M. Johnson

BEDS5
BATHS2 full
SQUARE FEET1,898
MLS#2806703
STATUSActive
PROPERTY TYPEResidential - Single Family
SUBDIVISIONVegas Manor Tr 2
Property Description
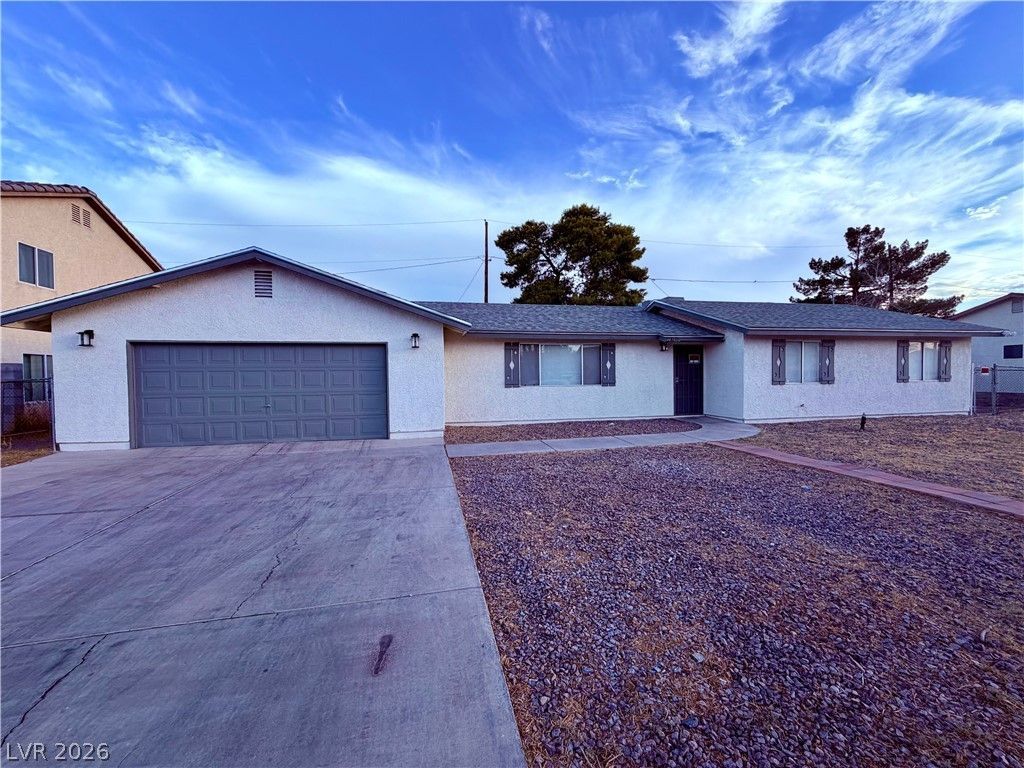
Beautifull?? ren?vated ????ngl????t?ry home with NO HO??! Th??s move-in-ready home features 5 bedrooms, 2 bathrooms, a 2-car garage, RV parking, and an oversized lot with plenty of additional parking.The remodeled kitchen offers quartz countertops, new cabinets, backsplash, stainless steel appliances, built in microwave, and a garden window. Enjoy renovated bathrooms, a 50-gallon water heater, fresh two-tone interior/exterior paint, and water- and scratch-resistant luxury flooring throughout. Major updates include a new roof (approx. 1 year) and two A/C units (approx. 4 years). The low-maintenance front and backyard are perfect for entertaining, relaxing, and enjoying the spacious outdoor living area.
Property Features
Property Type: Residential - Single Family
Cooling: Central Air, Electric
Garage: 2 car attached
Heating: Central, Electric
Home Style: One Story
Lot Size: 0.23 Acres
Roof Type: Pitched
Stories: 1.0
Taxes: $1,174
Year Built: 1984
Amenities
Bedroom on Main Level
Primary Downstairs
Patio
Feature Descriptions
Appliances: Dishwasher, Electric Range, Disposal
Association Amenities: None
Days on Site: 18
Exterior: Drywall
Fencimg: Block, Back Yard
Flooring: Hardwood
Laundry: Electric Dryer Hookup, Laundry Room
Lot: Desert Landscaping, Landscaped, < 1/4 Acre
Parcel#: 161-05-810-070
Parking: Attached, Exterior Access Door, Garage, Private
Parking Notes: Attached, Exterior Access Door, Garage, Private
Patio/Porch: Covered, Patio
Sewer: Public Sewer
Utilities: Underground Utilities
Water: Public
Room Sizes
Living Room: 21 X 12
Dining Room: 11 X 11
Bedroom 5: 11 X 10
Bedroom 4: 11 X 10
Bedroom 3: 11 X 10
Bedroom 2: 11 X 10
Primary Bedroom: 14 X 12
Local Schools
High School: Chaparral
Middle School: Other
Elementary School: Wengert, Cyril,Wengert, Cyril
Listed By / Shown By
Listed By
Agency Name: 24 Karat Realty
Agency Contact: lisa.lay24karatrealty@yahoo.com
Agent Name: Sokly Lay

Shown By
Agent Name: Stasha M. Johnson
Agent Phone: Cell: (702) 686-6092
Agency Title: Wardley Real Estate

Estimate Your Payment
Estimated Payment
$ 1,988.89 per month $1,756.89 Principal & Interest $97.83 Property Tax $134.17 Homeowner's InsuranceChange Payment Information
"GLVAR MLS deems information realiable but not guaranteed."
Listing data compilation and photo(s) © 2026 Greater Las Vegas Association of REALTORS® MLS , All Rights Reserved.
Privacy Policy / DMCA Notice / ADA Accessibility


This site is hosted, designed and copyright
© 1994 - 2026 by
Delta Media Group, Inc. -- Patent Pending --
Agent License Information: S.0186137
4875 E Baltimore Avenue | MLS# 2806703
This single family home located at 4875 E Baltimore Avenue, Las Vegas, NV 89104 is currently listed for sale with an asking price of $459,999. This property was built in 1984 and has 5 bedrooms and 2 full baths with 1898 sq. ft. E Baltimore Avenue is located in the Vegas Manor Tr 2 subdivision. Search Vegas Manor Tr 2 real estate on www.smjproperties.com today.