Stasha M. Johnson

BEDS3
BATHS2 full
SQUARE FEET1,879
MLS#2807827
STATUSActive
PROPERTY TYPEResidential - Single Family
SUBDIVISIONVista Del Sol-Phase 1
Property Description
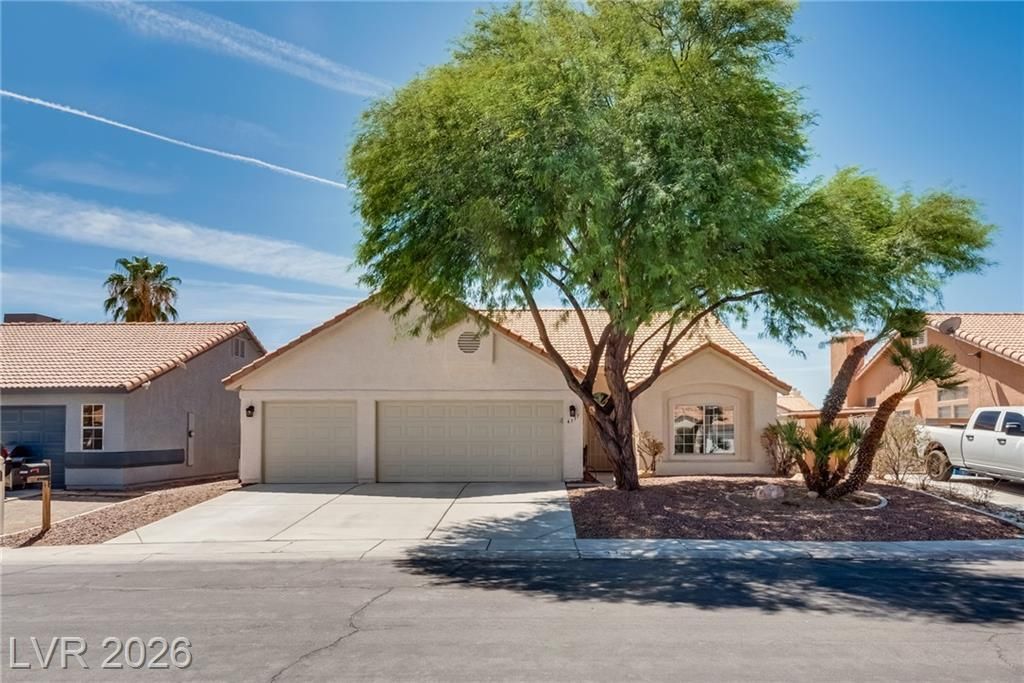
Wonderful op??ortun??ty! Rar? f??nd ????ngl? ??tory home with three c?r gar?ge, pool and spa* Fantastic open concept floorplan with vaulted ceilings, luxury vinyl flooring, two-tone paint, pot shelves, ceiling fans and window covering throughout* Gourmet kitchen boasts quartz countertops, stainless appliances, island, breakfast bar and nook area* Spacious primary bedroom with vaulted ceilings, large walk-in closet, ceiling fan and french door to backyard* Primary bath has quartz countertops, double sinks, garden tub and separate shower* Updated secondary bathroom* Separate laundry room w/cabinets and storage shelves* Backyard paradise with sparkling pool, spa, waterfall and covered patio* Finished three car garage with work bench, cabinets and shelves* Property is conveniently located near schools, restaurants and shopping* SOLAR TO BE PAID OFF AT CLOSING*
Property Features
Property Type: Residential - Single Family
Cooling: Central Air, Electric
Fireplaces: 1
Garage: 3 car attached
Heating: Central, Gas
Home Style: One Story
Lot Size: 0.14 Acres
Roof Type: Composition, Shingle, Tile
Stories: 1.0
Taxes: $1,958
Year Built: 1991
Amenities
Ceiling Fan(s)
Primary Downstairs
Pot Rack
Window Treatments
Programmable Thermostat
Barbecue
Patio
Private Yard
Sprinkler/Irrigation
Feature Descriptions
Appliances: Dishwasher, Disposal, Gas Range, Microwave, Refrigerator
Association Amenities: None
Days on Site: 1
Exterior: Frame, Stucco
Fencimg: Block, Back Yard
Fireplace: Family Room, Gas
Flooring: Luxury Vinyl Plank
Laundry: Gas Dryer Hookup, Laundry Room
Lot: Drip Irrigation/Bubblers, Desert Landscaping, Landscaped, Rocks, Trees, < 1/4 Acre
Parcel#: 139-07-211-040
Parking: Attached, Finished Garage, Garage, Garage Door Opener, Inside Entrance, Private, Storage, Workshop in Garage
Parking Notes: Attached, Finished Garage, Garage, Garage Door Opener
Patio/Porch: Covered, Patio
Pool: Heated, Pool/Spa Combo, Waterfall
Sewer: Public Sewer
Spa: In Ground
Spa: Yes
Swimming Pool: Yes
Utilities: Cable Available, Underground Utilities
Water: Public
Window: Blinds, Double Pane Windows, Window Treatments
Room Sizes
Living Room: 18 X 13
Family Room: 14 X 13
Dining Room: 13 X 8
Bedroom 3: 11 X 10
Bedroom 2: 11 X 11
Primary Bedroom: 16 X 13
Local Schools
High School: Cheyenne
Middle School: Swainston Theron
Elementary School: Parson, Claude H. & Stella M.,Parson, Cl
Listed By / Shown By
Listed By
Agency Name: Coldwell Banker Premier
Agency Contact: (702) 595-1817
Agent Name: Mark T. Rink

Shown By
Agent Name: Stasha M. Johnson
Agent Phone: Cell: (702) 686-6092
Agency Title: Wardley Real Estate

Estimate Your Payment
Estimated Payment
$ 2,033.67 per month $1,737.79 Principal & Interest $163.17 Property Tax $132.71 Homeowner's InsuranceChange Payment Information
"GLVAR MLS deems information realiable but not guaranteed."
Listing data compilation and photo(s) © 2026 Greater Las Vegas Association of REALTORS® MLS , All Rights Reserved.
Privacy Policy / DMCA Notice / ADA Accessibility


This site is hosted, designed and copyright
© 1994 - 2026 by
Delta Media Group, Inc. -- Patent Pending --
Agent License Information: S.0186137
4337 Fenton Lane | MLS# 2807827
This single family home located at 4337 Fenton Lane, North Las Vegas, NV 89032 is currently listed for sale with an asking price of $455,000. This property was built in 1991 and has 3 bedrooms and 2 full baths with 1879 sq. ft. Fenton Lane is located in the Vista Del Sol-Phase 1 subdivision. Search Vista Del Sol-Phase 1 real estate on www.smjproperties.com today.