Stasha M. Johnson

BEDS4
BATHS3 full
SQUARE FEET2,128
MLS#2808041
STATUSActive
PROPERTY TYPEResidential - Single Family
SUBDIVISIONValle Grande Estate
Property Description
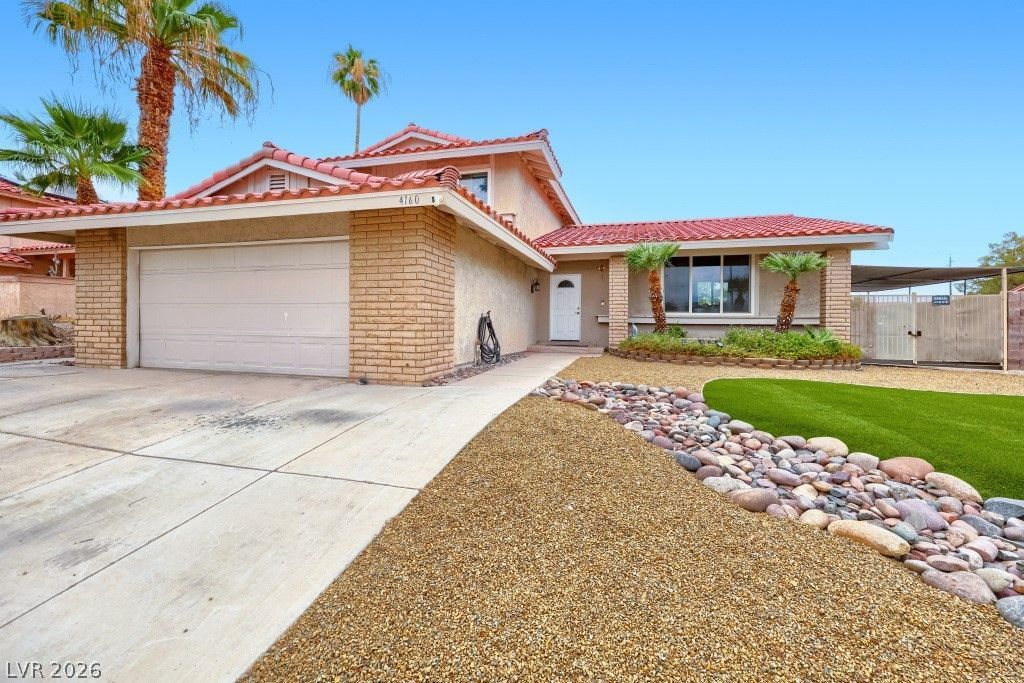
Corner Lot, ??O ??OA, RV/????t ??rk??ng!!! This Home Ha?? 4 B?drooms with 1 bedroom down with a 3/4 Bath. Main Level Has Separate Front Living room, Formal Dining room. Kitchen Has Been Upgraded with SS Appliances, Granite Counters, Back Splash, Kitchenette area. Lots of cabinets, and 2 Inch Faux Wood Blinds.Family room has Fireplace and Bar designed for entertaining. There is also the downstairs bedroom, 3/4 Bathroom, and Laundry room.Step outside to the Pool, Spa, Large Backyard, Fenced Dog area, and the RV/Boat Parking. with 110 Added.Upstairs is the Primary Bedroom with Vaulted ceiling, Remodeled Bathroom and 2 Sets of Mirrored ClosetsThe 2 secondary bedrooms have Fans & Mirrored Closet doors. The 2nd Bathroom has also been remodeledThe Homeowner has Replaced the Sheth on the Roof, Updated Windows & Patio Door, Tankless Water heater.All Appliances Stay and the 2nd Fridge in Laundry room is optional.Step outside into your personal outdoor paradise, complete with an inviting backyard, a sparkling pool 3'-6'-3' in depth, and a private spa. A dedicated side carport provides the ultimate spot for parking your toys, RVs, or extra vehicles.Major functional upgrades offer complete peace of mind, including a main HVAC system installed within the last two years, a vibrant quartz pool, a brand-new roof underlayment from just two years ago, and newer energy-efficient windows throughout the entire home. Close to Galleria Mall, Sprouts, Gym, Hospitals, Costco, Highway, The Las Vegas Strip/Airport.
Property Features
Property Type: Residential - Single Family
Cooling: Central Air, Electric
Fireplaces: 1
Garage: 2 car attached
Heating: Central, Gas
Home Style: Two Story, Tri-Level
Lot Size: 0.18 Acres
Roof Type: Tile
Stories: 2.0
Taxes: $1,710
Year Built: 1979
Amenities
Bedroom on Main Level
Ceiling Fan(s)
Window Treatments
Patio
Sprinkler/Irrigation
Feature Descriptions
Appliances: Dryer, Dishwasher, Electric Range, Disposal, Microwave, Refrigerator, Washer
Association Amenities: None
Days on Site: 12
Fencimg: Block, Back Yard
Fireplace: Family Room, Wood Burning
Flooring: Carpet, Laminate, Tile
Laundry: Electric Dryer Hookup, Gas Dryer Hookup, Laundry Room
Lot: Drip Irrigation/Bubblers, Desert Landscaping, Landscaped, < 1/4 Acre
Parcel#: 161-30-611-129
Parking: Attached Carport, Attached, Garage, Garage Door Opener, Private, RV Access/Parking, RV Covered
Parking Notes: Attached Carport, Attached, Garage, Garage Door Opene
Patio/Porch: Covered, Patio
Pool: Pool/Spa Combo
Sewer: Public Sewer
Spa: Yes
Swimming Pool: Yes
Utilities: Underground Utilities
Water: Public
Window: Blinds, Double Pane Windows
Room Sizes
Kitchen: 12 X 13
Dining Room: 10 X 12
Bedroom 4: 11 X 12
Bedroom 3: 11 X 11
Bedroom 2: 10 X 12
Primary Bedroom: 12 X 15
Local Schools
High School: Del Sol HS
Middle School: Cannon Helen C.
Elementary School: Tomiyasu,Tomiyasu
Listed By / Shown By
Listed By
Agency Name: Keller Williams MarketPlace
Agency Contact: (702) 461-5784
Agent Name: Randy Myers

Shown By
Agent Name: Stasha M. Johnson
Agent Phone: Cell: (702) 686-6092
Agency Title: Wardley Real Estate

Estimate Your Payment
Estimated Payment
$ 2,362.43 per month $2,062.43 Principal & Interest $142.50 Property Tax $157.50 Homeowner's InsuranceChange Payment Information
"GLVAR MLS deems information realiable but not guaranteed."
Listing data compilation and photo(s) © 2026 Greater Las Vegas Association of REALTORS® MLS , All Rights Reserved.
Privacy Policy / DMCA Notice / ADA Accessibility


This site is hosted, designed and copyright
© 1994 - 2026 by
Delta Media Group, Inc. -- Patent Pending --
Agent License Information: S.0186137
4160 Chela Court | MLS# 2808041
This single family home located at 4160 Chela Court, Las Vegas, NV 89120 is currently listed for sale with an asking price of $540,000. This property was built in 1979 and has 4 bedrooms and 3 full baths with 2128 sq. ft. Chela Court is located in the Valle Grande Estate subdivision. Search Valle Grande Estate real estate on www.smjproperties.com today.