Stasha M. Johnson

BEDS3
BATHS2 full 1 partial
SQUARE FEET1,545
MLS#2810503
STATUSActive
PROPERTY TYPEResidential - Single Family
SUBDIVISIONHarmony 2 Aka Renaissance 2
Property Description
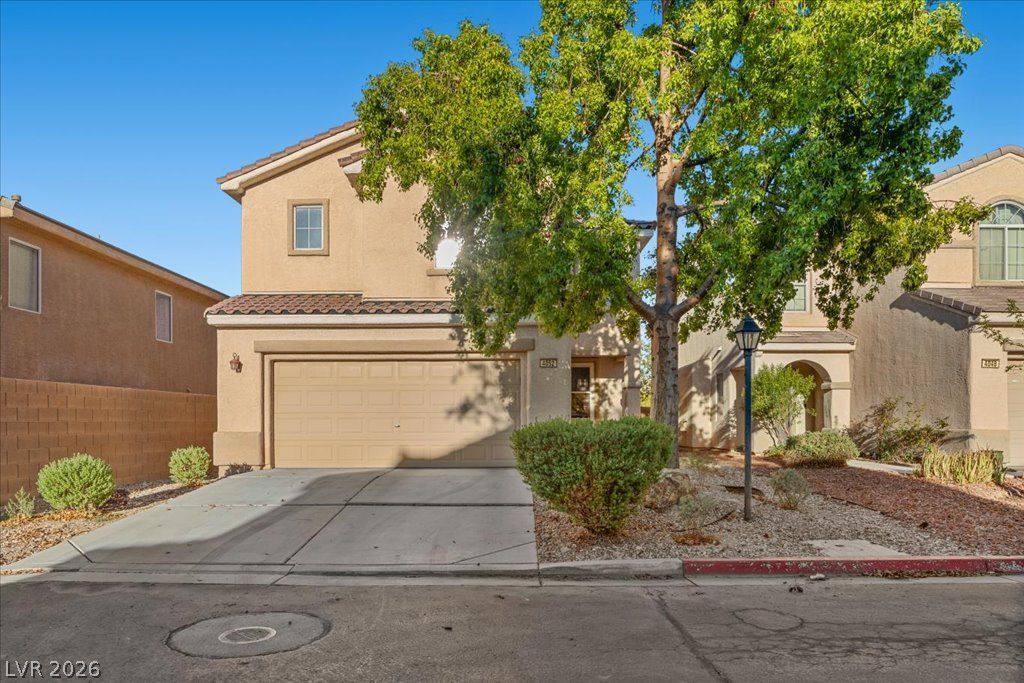
Beautiful frеshlÑ? remodеlеd 3 Î?еdrοοm, 2.5 Bath, 2 Car Garage home Ñ?n a gаted community with community pool & park * Large living room with fireplace and vaulted ceilings * Big separate dining room * Kitchen includes granite counters, custom cabinets, black appliances & breakfast bar * Oversized primary bedroom and bath with walk-in closet & double sinks vanity * Big backyard * Come see this great home today before it's gone!
Property Features
Property Type: Residential - Single Family
Cooling: Central Air, Electric
Fireplaces: 1
Garage: 2 car attached
Heating: Central, Gas
Home Style: Two Story
Lot Size: 0.07 Acres
Roof Type: Pitched, Tile
Stories: 2.0
Taxes: $1,862
Year Built: 2006
Amenities
Window Treatments
Porch
Patio
Sprinkler/Irrigation
Water Feature
Feature Descriptions
Appliances: Dryer, Gas Cooktop, Disposal, Gas Range, Gas Water Heater, Microwave, Refrigerator, Washer
Association Amenities: Gated, Jogging Path, Playground, Pool
Community Features: Pool
Exterior: Frame, Stucco, Drywall
Fencimg: Brick, Back Yard, Wrought Iron
Fireplace: Electric, Living Room
Flooring: Carpet, Tile
HOA Fee: 125/ Monthly
Laundry: Electric Dryer Hookup, Laundry Closet, Upper Level
Lot: Cul-De-Sac, Drip Irrigation/Bubblers, Desert Landscaping, Landscaped, Synthetic Grass, < 1/4 Acre
Parcel#: 139-03-811-070
Parking: Attached, Garage, Garage Door Opener, Open, Private
Parking Notes: Attached, Garage, Garage Door Opener, Open, Private
Patio/Porch: Patio, Porch
Pool: Community
Sewer: Public Sewer
Swimming Pool: Yes
Utilities: Cable Available
Water: Public
Window: Blinds
Room Sizes
Bedroom 3: 10 X 11
Bedroom 2: 10 X 12
Primary Bedroom: 12 X 13
Dining Room: 10 X 12
Great Room: 28 X 15
Living Room: 14 X 15
Local Schools
High School: Canyon Springs HS
Middle School: Sedway Marvin M
Elementary School: Wilhelm, Elizabeth,Perkins, Dr. Claude G
Listed By / Shown By
Listed By
Agency Name: BHHS Nevada Properties
Agency Contact: (702) 315-7801
Agent Name: Alberto Saab

Shown By
Agent Name: Stasha M. Johnson
Agent Phone: Cell: (702) 686-6092
Agency Title: Wardley Real Estate

Estimate Your Payment
Estimated Payment
$ 1,594.01 per month $1,336.76 Principal & Interest $155.17 Property Tax $102.08 Homeowner's InsuranceChange Payment Information
"GLVAR MLS deems information realiable but not guaranteed."
Listing data compilation and photo(s) © 2026 Greater Las Vegas Association of REALTORS® MLS , All Rights Reserved.
Privacy Policy / DMCA Notice / ADA Accessibility


This site is hosted, designed and copyright
© 1994 - 2026 by
Delta Media Group, Inc. -- Patent Pending --
Agent License Information: S.0186137
4052 Appreciation Court | MLS# 2810503
This single family home located at 4052 Appreciation Court , North Las Vegas, NV 89032 is currently listed for sale with an asking price of $350,000. This property was built in 2006 and has 3 bedrooms and 2 full and 1 partial baths with 1545 sq. ft. Appreciation Court is located in the Harmony 2 Aka Renaissance 2 subdivision. Search Harmony 2 Aka Renaissance 2 real estate on www.smjproperties.com today.