Stasha M. Johnson

BEDS3
BATHS3 full
SQUARE FEET2,134
MLS#2807325
STATUSActive
PROPERTY TYPEResidential - Single Family
SUBDIVISIONValle Grande Estate
Property Description
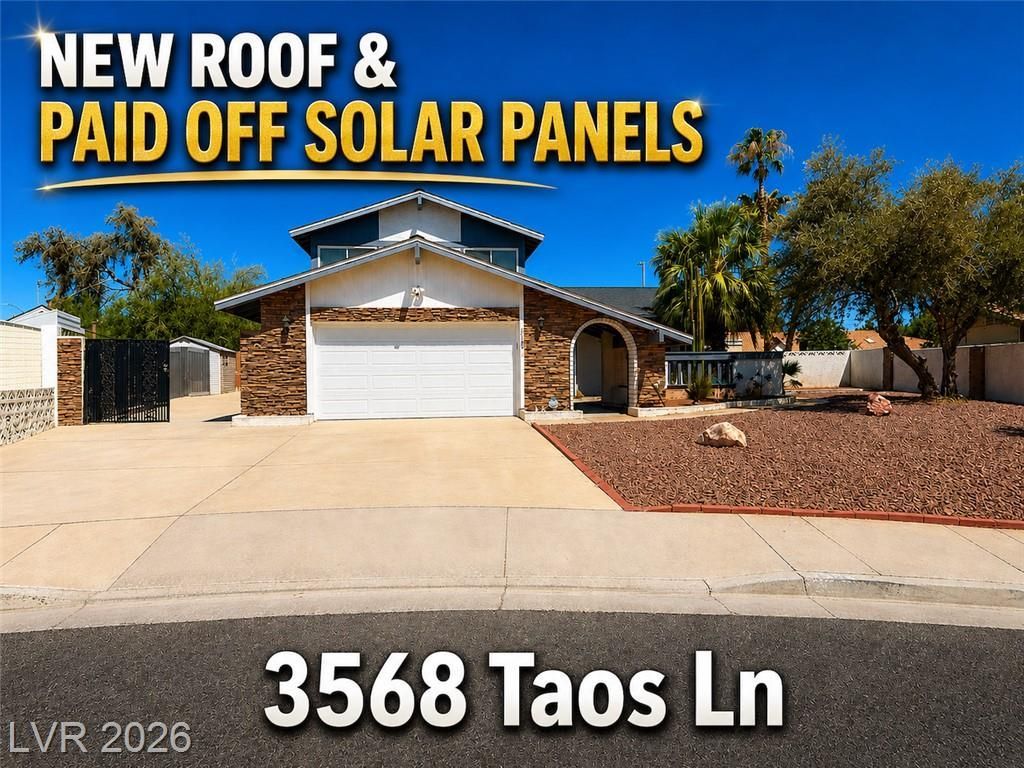
Come home t? thi?? energ?? ?ff???????nt las vegas gem, nestl?d at th? end of a culde sac and featuring over 2,134 Sqft of living space on an oversized 10,034 sqft lot with 3Full BR, 3Full Baths, & 2 Car Garage. Step through the formal courtyard entry & through the double doors into this tri-level floor plan with 2 living rooms, with gas fireplace, formal dining area and eat in kitchen with upgraded cabinets that offer a deep pantry storage. New windows, sliding door & AC System. Spacious master bedroom with extended master bath and custom walk in closet. Covered patio with spa. Side area for extra parking and storage. New AC sytem installed in 2025 & PAID OFF SOLAR & NEW ROOF. New doors & windows for extra energy efficiency. Freshly painted bedroom. Oversized second upstairs bedroom. All appliances included with tankless water heater, epoxied garage floor & full home RO system.All accompanied by a 1 year warranty.
Property Features
Property Type: Residential - Single Family
Cooling: Central Air, Electric
Fireplaces: 1
Garage: 2 car attached
Heating: Central, Gas
Home Style: Two Story
Lot Size: 0.24 Acres
Roof Type: Tile
Stories: 2.0
Taxes: $1,914
Year Built: 1977
Amenities
Bedroom on Main Level
Ceiling Fan(s)
Window Treatments
Courtyard
Patio
Private Yard
Feature Descriptions
Appliances: Dryer, Dishwasher, Disposal, Gas Range, Microwave, Refrigerator, Water Softener Owned, Water Purifier, Washer
Association Amenities: None
Days on Site: 16
Fencimg: Block, Brick, Back Yard
Fireplace: Family Room, Wood Burning
Flooring: Carpet, Hardwood, Linoleum, Vinyl
Laundry: Gas Dryer Hookup, Laundry Room
Lot: Cul-De-Sac, Desert Landscaping, Front Yard, Landscaped, < 1/4 Acre
Parcel#: 161-19-312-003
Parking: Attached, Garage, Garage Door Opener, Inside Entrance, Private
Parking Notes: Attached, Garage, Garage Door Opener, Inside Entrance
Patio/Porch: Covered, Patio
Sewer: Public Sewer
Spa: Yes
Utilities: Cable Available
Water: Public
Window: Blinds, Double Pane Windows, Low-Emissivity Windows
Room Sizes
Living Room: 13 X 18
Family Room: 26 X 10
Dining Room: 10 X 10
Bedroom 3: 20 X 15
Bedroom 2: 10 X 10
Primary Bedroom: 13 X 16
Local Schools
High School: Chaparral
Middle School: Woodbury C. W.
Elementary School: Harris, George E.,Harris, George E.
Listed By / Shown By
Listed By
Agency Name: Century 21 Americana
Agency Contact: (702) 686-9595
Agent Name: Antonio Medina Jr

Shown By
Agent Name: Stasha M. Johnson
Agent Phone: Cell: (702) 686-6092
Agency Title: Wardley Real Estate

Estimate Your Payment
Estimated Payment
$ 2,214.99 per month $1,909.66 Principal & Interest $159.50 Property Tax $145.83 Homeowner's InsuranceChange Payment Information
"GLVAR MLS deems information realiable but not guaranteed."
Listing data compilation and photo(s) © 2026 Greater Las Vegas Association of REALTORS® MLS , All Rights Reserved.
Privacy Policy / DMCA Notice / ADA Accessibility


This site is hosted, designed and copyright
© 1994 - 2026 by
Delta Media Group, Inc. -- Patent Pending --
Agent License Information: S.0186137
3568 Taos Lane | MLS# 2807325
This single family home located at 3568 Taos Lane, Las Vegas, NV 89121 is currently listed for sale with an asking price of $499,999. This property was built in 1977 and has 3 bedrooms and 3 full baths with 2134 sq. ft. Taos Lane is located in the Valle Grande Estate subdivision. Search Valle Grande Estate real estate on www.smjproperties.com today.