Stasha M. Johnson

BEDS3
BATHS2 full
SQUARE FEET2,198
MLS#2809312
STATUSActive
PROPERTY TYPEResidential - Single Family
SUBDIVISIONTwin Lakes Estate
Property Description
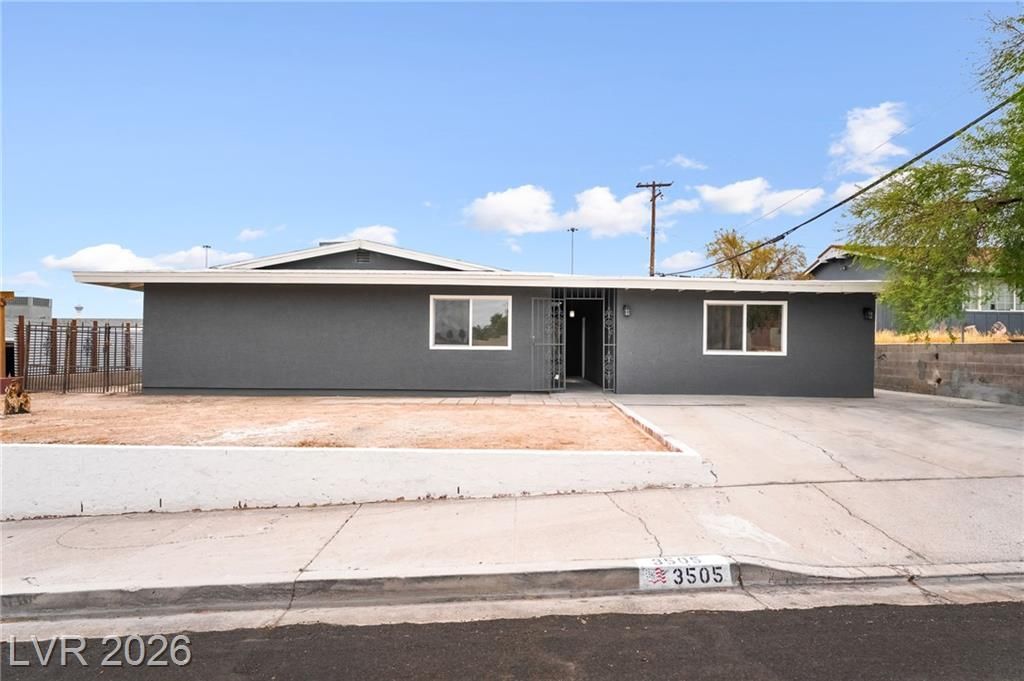
BeautifullÑ? updаted and еÑ?Ñ?еÑ?tÑ?onally spaciοus, thÑ?s Las Vegas home delivers the perfect combination of modern finishes, flexible living space, and a convenient central location!Step inside to an impressive oversized living area measuring approximately 20.2 x 22.8'?an incredible space for entertaining, relaxing, and gathering. The home has been extensively refreshed inside and out with new exterior stucco, new windows throughout, fresh interior and exterior paint, new flooring, recessed lighting, and new ceiling fans.The refreshed kitchen features new cabinetry and countertops, offering a clean, modern look and plenty of functionality.And there's more! A massive 17.7' x 22.1' extra room offers nearly 400 sq ft of versatile additional space ready to fit your lifestyle. Imagine the possibilities: game room, home theater, gym, office, studio, entertainment room, or hobby space.Enjoy a convenient Las Vegas location near Lorenzi Park, Sammy Davis Jr. Festival Plaza, Las Vegas Golf Club, Strong Start Academy at Lorenzi, and easy freeway access.Freshly updated, impressively spacious, and filled with possibilities?come experience the space for yourself. Schedule your private showing today!
Property Features
Property Type: Residential - Single Family
Cooling: Central Air, Electric
Heating: Central, Gas
Home Style: One Story
Lot Size: 0.15 Acres
Roof Type: Composition, Shingle
Stories: 1.0
Taxes: $913
Year Built: 1962
Amenities
Bedroom on Main Level
Ceiling Fan(s)
Primary Downstairs
Private Yard
Feature Descriptions
Appliances: Gas Range, Microwave, Refrigerator
Association Amenities: None
Days on Site: 8
Fencimg: Block, Metal, Partial
Flooring: Luxury Vinyl Plank
Laundry: Electric Dryer Hookup, Laundry Room
Lot: Desert Landscaping, Landscaped, < 1/4 Acre
Parcel#: 139-30-811-001
Parking: Open
Parking Notes: Open
Sewer: Public Sewer
Utilities: Underground Utilities
Water: Public
Window: Double Pane Windows
Room Sizes
Bedroom 3: 11 X 10
Bedroom 2: 11 X 11
Primary Bedroom: 14 X 12
Living Room: 20 X 22
Kitchen: 14 X 18
Local Schools
High School: Western
Middle School: Gibson Robert O.
Elementary School: Griffith,Griffith
Listed By / Shown By
Listed By
Agency Name: United Realty Group
Agency Contact: (702) 525-0893
Agent Name: Jose L. Blanco-Barcena

Shown By
Agent Name: Stasha M. Johnson
Agent Phone: Cell: (702) 686-6092
Agency Title: Wardley Real Estate

Estimate Your Payment
Estimated Payment
$ 1,823.25 per month $1,623.21 Principal & Interest $76.08 Property Tax $123.96 Homeowner's InsuranceChange Payment Information
"GLVAR MLS deems information realiable but not guaranteed."
Listing data compilation and photo(s) © 2026 Greater Las Vegas Association of REALTORS® MLS , All Rights Reserved.
Privacy Policy / DMCA Notice / ADA Accessibility


This site is hosted, designed and copyright
© 1994 - 2026 by
Delta Media Group, Inc. -- Patent Pending --
Agent License Information: S.0186137
3505 W Bonanza Road | MLS# 2809312
This single family home located at 3505 W Bonanza Road , Las Vegas, NV 89107 is currently listed for sale with an asking price of $425,000. This property was built in 1962 and has 3 bedrooms and 2 full baths with 2198 sq. ft. W Bonanza Road is located in the Twin Lakes Estate subdivision. Search Twin Lakes Estate real estate on www.smjproperties.com today.