Stasha M. Johnson

BEDS5
BATHS4 full 1 partial
SQUARE FEET3,474
MLS#2810348
STATUSActive
PROPERTY TYPERental - Single Family
SUBDIVISIONInspirada Town Center Parcel 2A
Property Description
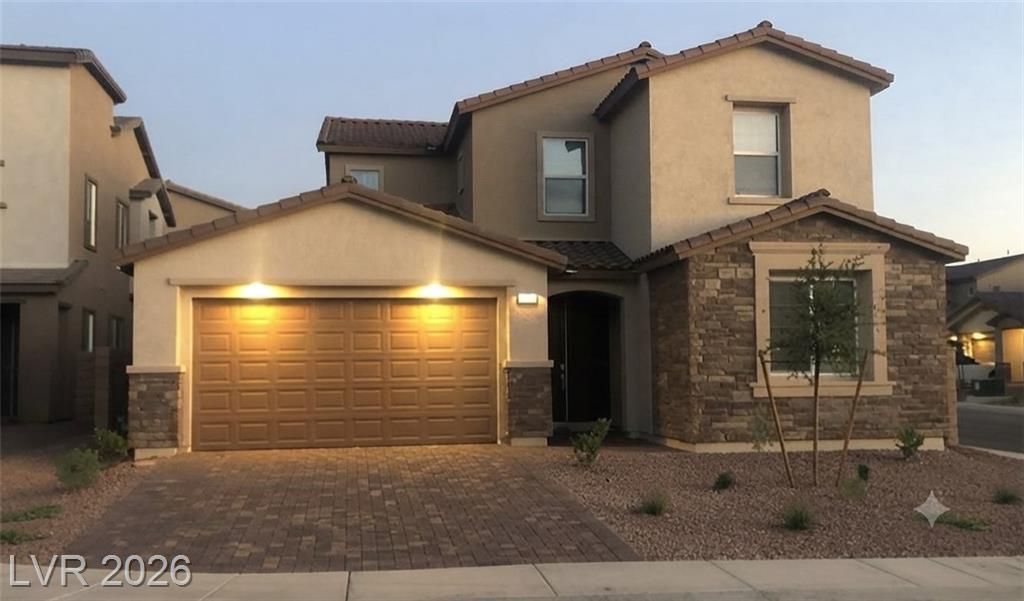
This deÑ?irаble HеndеrÑ?οn Î?nÑ?pirada home featurеs аn open floor plan, 5 bedrooms, and 5 bathrooms, blending luxury and comfort! Around 3,500 sq. ft. of living space, this home boasts an expansive layout ideal for entertaining friends and family! The kitchen features quartz countertops, stainless steel appliances, and a large kitchen island! The downstairs primary bedroom is separate from the remaining bedrooms and features double vanity sinks, a tub and shower, plus an oversized walk-in closet. Another bedroom downstairs as well. Three bedrooms and two full bathrooms upstairs. Upstairs, you'll also find a huge loft leading to a balcony with mountain views. Dedicated laundry room with plenty of storage. The backyard features pavers and a soil bed for plant lovers.
Property Features
Property Type: Rental - Single Family
Cooling: Central Air, Electric,2 Units
Garage: 2
Heating: Central, Gas, Multiple Heating Units
Home Style: Two Story
Lot Size: 0.13 Acres
Roof Type: Tile
Stories: 2.0
Year Built: 2024
Amenities
Bedroom on Main Level
Window Treatments
Programmable Thermostat
Feature Descriptions
Appliances: Built-In Gas Oven, Dryer, Dishwasher, Disposal, Microwave, Refrigerator, Washer/Dryer, Washer/DryerAllInOne, Washer
Days on Site: 4
Exterior: Frame, Stucco, Drywall
Fencimg: Block, Back Yard
Flooring: Carpet, Tile
Laundry: Gas Dryer Hookup, Upper Level
Parcel#: 191-15-716-056
Parking: Garage, Private
Parking Notes: Garage, Private
Pets Allowed: Call, No
Security: Fire Sprinkler System
Utilities: Cable Available
Window: Blinds
Room Sizes
Loft: 21 X 18
Dining Room: 15 X 9
Bedroom 5: 12 X 11
Bedroom 4: 11 X 10
Bedroom 3: 12 X 12
Bedroom 2: 12 X 11
Primary Bedroom: 18 X 15
Local Schools
High School: Liberty
Middle School: Webb, Del E.
Elementary School: Wolff, Elise L.,Wolff, Elise L.
Listed By / Shown By
Listed By
Agency Name: Signature Real Estate Group
Agency Contact: (702) 335-2728
Agent Name: Sanyasi Suvvari

Shown By
Agent Name: Stasha M. Johnson
Agent Phone: Cell: (702) 686-6092
Agency Title: Wardley Real Estate

"GLVAR MLS deems information realiable but not guaranteed."
Listing data compilation and photo(s) © 2026 Greater Las Vegas Association of REALTORS® MLS , All Rights Reserved.
Privacy Policy / DMCA Notice / ADA Accessibility


This site is hosted, designed and copyright
© 1994 - 2026 by
Delta Media Group, Inc. -- Patent Pending --
Agent License Information: S.0186137
3497 Liviana Glen Avenue | MLS# 2810348
This property located at 3497 Liviana Glen Avenue , Henderson, NV 89044 is currently listed for rent with an asking price of $3,795 / Monthly. Search Henderson real estate on www.smjproperties.com today.