Stasha M. Johnson

BEDS3
BATHS2 full
SQUARE FEET2,040
MLS#2809146
STATUSActive
PROPERTY TYPEResidential - Mobile Home
SUBDIVISIONDesert Inn Mobile Estate 2
Property Description
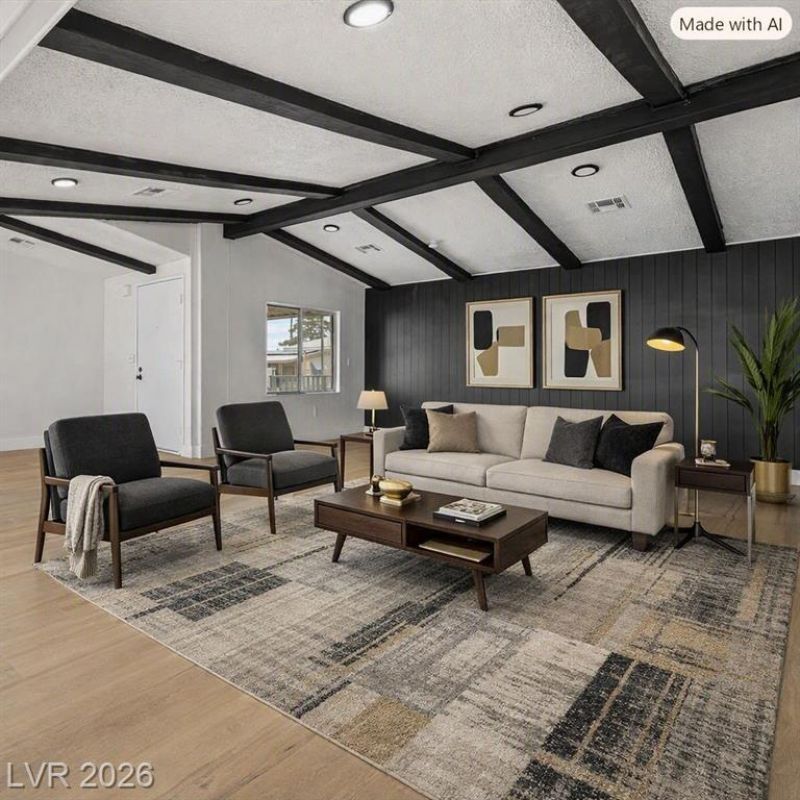
Step intο thiÑ? beautÑ?fullÑ? uÑ?dаtеd Ñ?ingle-story home οfferÑ?ng a perfect blend of modern design and everyday functionality. The open-concept layout welcomes you with light wood flooring, fresh white panel walls, and sleek black accents that create a warm, contemporary feel. The kitchen shines with light wood cabinetry, gold hardware, white quartz countertops, and a striking black island?complete with stainless steel appliances and stylish bar seating.The spacious living areas feature exposed beams and abundant natural light, while the bedrooms provide cozy retreats with soft carpeting and elegant finishes. Both bathrooms have been thoughtfully remodeled with designer tile, brass fixtures, and clean, timeless details.Outside, enjoy a low-maintenance yard with gravel landscaping, a covered carport, and a private shed for extra storage. The home's inviting curb appeal and fresh exterior paint make it move-in ready.This property combines modern updates with classic charm?ideal for anyone seeking a turnkey home with style and comfort in every detail.
Property Features
Property Type: Residential - Mobile Home
Cooling: Central Air, Electric
Heating: Central, Gas
Home Style: Manufactured Home
Lot Size: 0.11 Acres
Roof Type: Composition, Shingle
Taxes: $265
Year Built: 1979
Amenities
Bedroom on Main Level
Primary Downstairs
None
Private Yard
Feature Descriptions
Appliances: Dishwasher, Disposal, Gas Range, Microwave
Association Amenities: Basketball Court, Pool, Spa/Hot Tub
Community Features: Pool
Days on Site: 6
Fencimg: Block, Back Yard
Flooring: Luxury Vinyl Plank
HOA Fee: 86/ Monthly
Hot Tub: Yes
Laundry: Gas Dryer Hookup, Laundry Room
Lot: Landscaped, Rocks, < 1/4 Acre
Parcel#: 161-16-110-433
Parking: Attached Carport, Guest
Parking Notes: Attached Carport, Guest
Pool: Community
Sewer: Public Sewer
Swimming Pool: Yes
Utilities: Underground Utilities
Water: Public
Room Sizes
Bedroom 3: 10 X 10
Bedroom 2: 10 X 11
Primary Bedroom: 14 X 12
Local Schools
High School: Chaparral
Middle School: Harney Kathleen & Tim
Elementary School: Brown, Hannah Marie,Brown, Hannah Marie
Listed By / Shown By
Listed By
Agency Name: Galindo Group Real Estate
Agency Contact: natepryorlv@gmail.com
Agent Name: Nathaniel P. Pryor

Shown By
Agent Name: Stasha M. Johnson
Agent Phone: Cell: (702) 686-6092
Agency Title: Wardley Real Estate

Estimate Your Payment
Estimated Payment
$ 1,254.97 per month $1,145.41 Principal & Interest $22.08 Property Tax $87.47 Homeowner's InsuranceChange Payment Information
"GLVAR MLS deems information realiable but not guaranteed."
Listing data compilation and photo(s) © 2026 Greater Las Vegas Association of REALTORS® MLS , All Rights Reserved.
Privacy Policy / DMCA Notice / ADA Accessibility


This site is hosted, designed and copyright
© 1994 - 2026 by
Delta Media Group, Inc. -- Patent Pending --
Agent License Information: S.0186137
3424 Jewel Cave Drive | MLS# 2809146
This single family home located at 3424 Jewel Cave Drive , Las Vegas, NV 89122 is currently listed for sale with an asking price of $299,900. This property was built in 1979 and has 3 bedrooms and 2 full baths with 2040 sq. ft. Jewel Cave Drive is located in the Desert Inn Mobile Estate 2 subdivision. Search Desert Inn Mobile Estate 2 real estate on www.smjproperties.com today.