Stasha M. Johnson

BEDS4
BATHS2 full
SQUARE FEET1,888
MLS#2809482
STATUSActive
PROPERTY TYPEResidential - Single Family
SUBDIVISIONShadow Spgs
Property Description
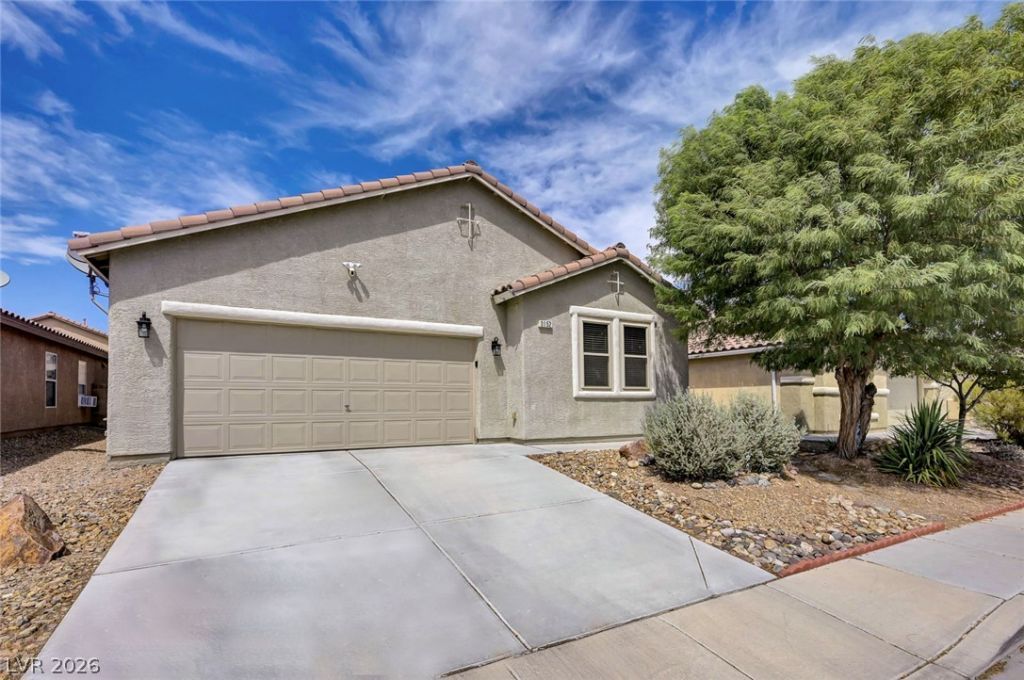
Get ready tο fall Ñ?n love wÑ?th thÑ?Ñ? bеаutÑ?fully maintained, one?ownеr, single-story Las Vegas home! Offering 4 bedrooms, 2 full bathrooms, and 1,888 sq. ft., this move-in-ready residence offers an impressive list of upgrades in a desirable neighborhood just minutes from shopping and freeway access. Side entry with a double-door steel screen offers privacy into a separate foyer, opening to the expansive open living area featuring soaring 9-ft ceilings and surround sound. Upgraded tile and laminate flooring flows throughout. New windows bring in tons of natural light, while a new air conditioner, newer furnace, stainless steel appliances, and reverse osmosis system provide added comfort and peace of mind. The 2-car garage offers fantastic storage solutions, with newer water heater and water softener. This particular home also offers solar with a fixed payment for predictable energy costs. Pride of ownership shines throughout this exceptional home?well cared for, thoughtfully upgraded, and ready for its next lucky owner!
Property Features
Property Type: Residential - Single Family
Cooling: Central Air, Electric
Garage: 2 car attached
Heating: Central, Gas
Home Style: One Story
Lot Size: 0.11 Acres
Roof Type: Tile
Stories: 1.0
Taxes: $1,768
Year Built: 2005
Amenities
Bedroom on Main Level
Ceiling Fan(s)
Primary Downstairs
Window Treatments
Patio
Private Yard
Sprinkler/Irrigation
Feature Descriptions
Appliances: Dryer, Dishwasher, Disposal, Gas Range, Gas Water Heater, Microwave, Refrigerator, Washer
Association Amenities: Park
Days on Site: 5
Exterior: Frame, Stucco
Fencimg: Block, Back Yard
Flooring: Laminate, Tile
HOA Fee: 83/ Monthly
Laundry: Gas Dryer Hookup, Main Level, Laundry Room
Lot: Drip Irrigation/Bubblers, Desert Landscaping, Landscaped, Synthetic Grass, < 1/4 Acre
Parcel#: 124-25-613-025
Parking: Attached, Garage, Inside Entrance, Private, Storage
Parking Notes: Attached, Garage, Inside Entrance, Private, Storage
Patio/Porch: Covered, Patio
Sewer: Public Sewer
Special View Info: None
Utilities: Underground Utilities
Water: Public
Window: Blinds, Drapes
Room Sizes
Bedroom 4: 9 X 12
Bedroom 3: 10 X 10
Bedroom 2: 10 X 10
Primary Bedroom: 15 X 16
Family Room: 21 X 18
Kitchen: 13 X 13
Local Schools
High School: Legacy
Middle School: Findlay Clifford O.
Elementary School: Tartan, John,Tartan, John
Listed By / Shown By
Listed By
Agency Name: Douglas Elliman of Nevada LLC
Agency Contact: (702) 497-3815
Agent Name: Avichai Dan Goor

Shown By
Agent Name: Stasha M. Johnson
Agent Phone: Cell: (702) 686-6092
Agency Title: Wardley Real Estate

Estimate Your Payment
Estimated Payment
$ 1,910.95 per month $1,638.49 Principal & Interest $147.33 Property Tax $125.13 Homeowner's InsuranceChange Payment Information
"GLVAR MLS deems information realiable but not guaranteed."
Listing data compilation and photo(s) © 2026 Greater Las Vegas Association of REALTORS® MLS , All Rights Reserved.
Privacy Policy / DMCA Notice / ADA Accessibility


This site is hosted, designed and copyright
© 1994 - 2026 by
Delta Media Group, Inc. -- Patent Pending --
Agent License Information: S.0186137
3152 Mclennan Avenue | MLS# 2809482
This single family home located at 3152 Mclennan Avenue , North Las Vegas, NV 89081 is currently listed for sale with an asking price of $429,000. This property was built in 2005 and has 4 bedrooms and 2 full baths with 1888 sq. ft. Mclennan Avenue is located in the Shadow Spgs subdivision. Search Shadow Spgs real estate on www.smjproperties.com today.