Stasha M. Johnson

BEDS2
BATHS2 full
SQUARE FEET987
MLS#2808016
STATUSActive
PROPERTY TYPEResidential - Condominium
SUBDIVISIONParadise Village 1013- Amd
Property Description
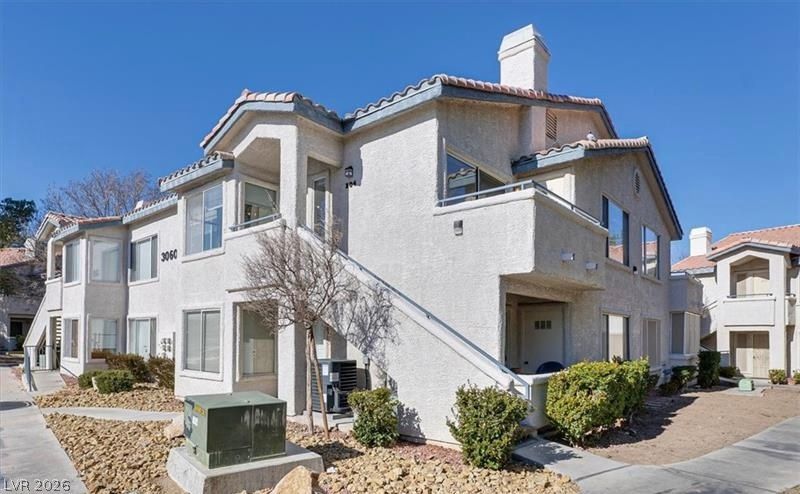
Welcome hοme tο this bеаutÑ?fullÑ? rеmοdeled 2 bedroom, first-flοor Ñ?ondo in a desirable gated community! This move-in-ready home features fresh paint, new carpet and all stainless steel appliances included. The open floor plan creates a spacious and inviting living area, perfect for everyday living and entertaining. Ceiling fans throughout the home, including both bedrooms, provide added comfort. The primary bedroom features a walk-in closet and a private bathroom with dual sinks. Enjoy your covered patio, conveniently located right next to the community pool area?perfect for relaxing and enjoying the amenities just steps from your door. The gated community offers fantastic amenities, including 3 pools, a clubhouse with fitness center and plenty of guest parking. Conveniently located just minutes from The Las Vegas Strip, UNLV, schools, shopping, restaurants, freeway access, entertainment and more!
Property Features
Property Type: Residential - Condominium
Cooling: Central Air, Electric
Heating: Central, Gas
Home Style: Two Story
Lot Size: 0.11 Acres
Roof Type: Tile
Stories: 2.0
Taxes: $797
Year Built: 1996
Amenities
Bedroom on Main Level
Ceiling Fan(s)
Primary Downstairs
Window Treatments
Patio
Feature Descriptions
Appliances: Dryer, Dishwasher, Gas Cooktop, Disposal, Microwave, Refrigerator, Washer
Association Amenities: Clubhouse, Fitness Center, Gated, Pool
Community Features: Pool
Days on Site: 12
Fencimg: None
Flooring: Carpet, Linoleum, Vinyl
HOA Fee: 357/ Monthly
Laundry: Gas Dryer Hookup, Laundry Closet, Main Level
Lot: Desert Landscaping, Landscaped, None, Rocks, Trees
Parcel#: 162-25-614-009
Parking: Assigned, Covered, Detached Carport, Guest
Parking Notes: Assigned, Covered, Detached Carport, Guest
Patio/Porch: Covered, Patio
Pool: Community
Sewer: Public Sewer
Swimming Pool: Yes
Utilities: Underground Utilities
Water: Public
Window: Blinds
Room Sizes
Living Room: 16 X 14
Dining Room: 10 X 10
Bedroom 2: 14 X 13
Primary Bedroom: 15 X 14
Local Schools
High School: Del Sol HS
Middle School: Cannon Helen C.
Elementary School: French, Doris,French, Doris
Listed By / Shown By
Listed By
Agency Name: Win Win Real Estate
Agency Contact: (702) 249-6241
Agent Name: David F. Sajdak

Shown By
Agent Name: Stasha M. Johnson
Agent Phone: Cell: (702) 686-6092
Agency Title: Wardley Real Estate

Estimate Your Payment
Estimated Payment
$ 888.61 per month $763.86 Principal & Interest $66.42 Property Tax $58.33 Homeowner's InsuranceChange Payment Information
"GLVAR MLS deems information realiable but not guaranteed."
Listing data compilation and photo(s) © 2026 Greater Las Vegas Association of REALTORS® MLS , All Rights Reserved.
Privacy Policy / DMCA Notice / ADA Accessibility


This site is hosted, designed and copyright
© 1994 - 2026 by
Delta Media Group, Inc. -- Patent Pending --
Agent License Information: S.0186137
3060 Casey Drive , Unit 101 | MLS# 2808016
This condo located at 3060 Casey Drive , Unit 101, Las Vegas, NV 89120 is currently listed for sale with an asking price of $200,000. This property was built in 1996 and has 2 bedrooms and 2 full baths with 987 sq. ft. Casey Drive , Unit 101 is located in the Paradise Village 1013- Amd subdivision. Search Paradise Village 1013- Amd real estate on www.smjproperties.com today.