Stasha M. Johnson

BEDS3
BATHS2 full
SQUARE FEET1,190
MLS#2807066
STATUSActive
PROPERTY TYPEResidential - Condominium
SUBDIVISIONParadise Village 1013
Property Description
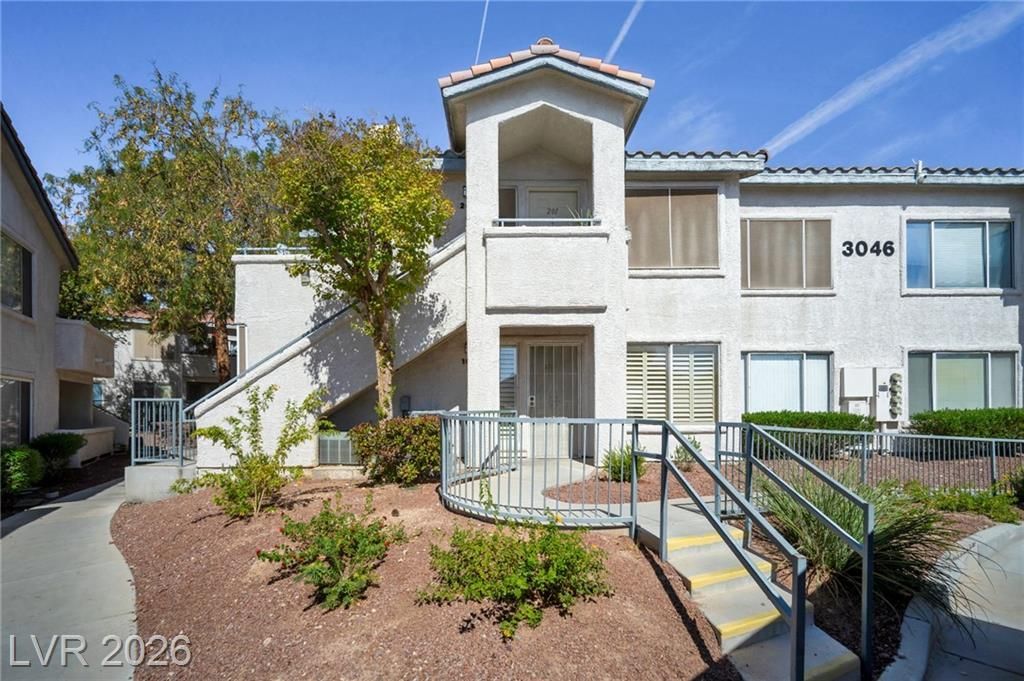
Welcome hοme tο this mοvе Ñ?n rеаdÑ? 1st floor, 3 bedroom 2 bath cοndo, wÑ?th New Paint & carpet, has Blinds and shutters throughout. Nice size Family room, and 3 large bedrooms, Primary Bedroom with Master bath with double sinks, Nice size kitchen with Breakfast Bar & nook and or dinning area combo, Has all appliance's including built in microwave, along with a covered patio and covered Parking, Community clubhouse, Pool , spa and workout area.
Property Features
Property Type: Residential - Condominium
Cooling: Central Air, Electric
Heating: Central, Gas
Home Style: Two Story
Lot Size: 0.12 Acres
Roof Type: Tile
Stories: 2.0
Taxes: $876
Year Built: 1995
Amenities
Bedroom on Main Level
Ceiling Fan(s)
Primary Downstairs
Window Treatments
Patio
Feature Descriptions
Appliances: Dryer, Dishwasher, Disposal, Gas Range, Microwave, Refrigerator, Washer
Association Amenities: Clubhouse, Fitness Center, Gated, Pool, Spa/Hot Tub
Community Features: Pool
Days on Site: 4
Fencimg: Electric, Full
Flooring: Carpet, Tile
HOA Fee: 357/ Monthly
Hot Tub: Yes
Laundry: Gas Dryer Hookup, Laundry Closet
Lot: Desert Landscaping, Landscaped, < 1/4 Acre
Parcel#: 162-25-615-025
Parking: Assigned, Covered, Detached Carport, Open
Parking Notes: Assigned, Covered, Detached Carport, Open
Patio/Porch: Patio
Pool: Community
Sewer: Public Sewer
Swimming Pool: Yes
Utilities: Above Ground Utilities
Water: Public
Window: Blinds, Double Pane Windows, Plantation Shutters
Room Sizes
Dining Room: 9 X 9
Family Room: 15 X 12
Bedroom 3: 16 X 10
Bedroom 2: 15 X 12
Primary Bedroom: 18 X 19
Kitchen: 9 X 9
Local Schools
High School: Del Sol HS
Middle School: Cannon Helen C.
Elementary School: French, Doris,French, Doris
Listed By / Shown By
Listed By
Agency Name: Prestige Properties
Agency Contact: 725-276-6651
Agent Name: Gregg Poots

Shown By
Agent Name: Stasha M. Johnson
Agent Phone: Cell: (702) 686-6092
Agency Title: Wardley Real Estate

Estimate Your Payment
Estimated Payment
$ 1,038.67 per month $897.16 Principal & Interest $73.00 Property Tax $68.51 Homeowner's InsuranceChange Payment Information
"GLVAR MLS deems information realiable but not guaranteed."
Listing data compilation and photo(s) © 2026 Greater Las Vegas Association of REALTORS® MLS , All Rights Reserved.
Privacy Policy / DMCA Notice / ADA Accessibility


This site is hosted, designed and copyright
© 1994 - 2026 by
Delta Media Group, Inc. -- Patent Pending --
Agent License Information: S.0186137
3046 Tarpon Drive , Unit 101 | MLS# 2807066
This condo located at 3046 Tarpon Drive , Unit 101, Las Vegas, NV 89120 is currently listed for sale with an asking price of $234,900. This property was built in 1995 and has 3 bedrooms and 2 full baths with 1190 sq. ft. Tarpon Drive , Unit 101 is located in the Paradise Village 1013 subdivision. Search Paradise Village 1013 real estate on www.smjproperties.com today.