Stasha M. Johnson

BEDS3
BATHS2 full 1 partial
SQUARE FEET1,689
MLS#2809726
STATUSActive
PROPERTY TYPEResidential - Single Family
SUBDIVISIONSouthern Highlands Parcel 420
Property Description
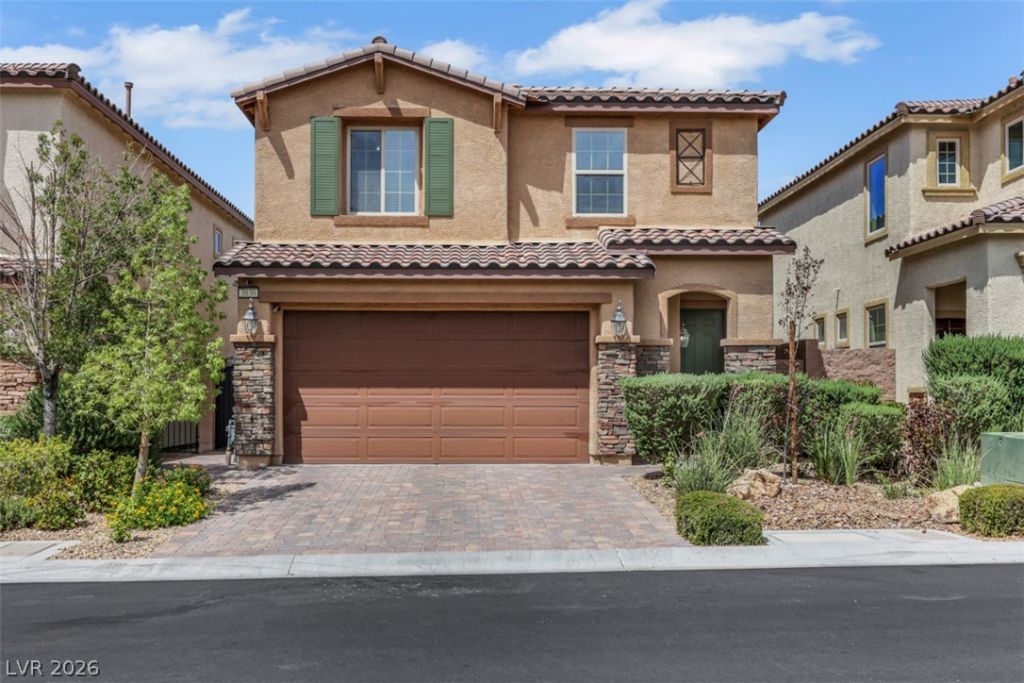
Welcome h?me! ?his b??ut??ful h?m? h?s 3 bedrooms, a loft, c?ver?d patio and a large pool and spa! Enter in to your family room and kitchen with island seating, granite countertops, espresso cabinets, stainless appliances, and walk in pantry. Just off the kitchen you'll find a dining area that leads to your backyard with a covered patio, BBQ stub, HUGE pool and spa - ready for family gatherings and relaxation. Upstairs you have a centered loft with 2 bedrooms and full bathroom to one side. On the other side you have your large primary suite, walk in closet and en suite bathroom, complete with double sinks and separate shower and tub. Home has a whole house filtration with reverse osmosis system, tankless water heater (2 years old), electric car charging station, and soft water system.
Property Features
Property Type: Residential - Single Family
Cooling: Central Air, Electric
Garage: 2 car attached
Heating: Central, Gas
Home Style: Two Story
Lot Size: 0.08 Acres
Roof Type: Tile
Stories: 2.0
Taxes: $4,121
Year Built: 2016
Amenities
Patio
Sprinkler/Irrigation
Feature Descriptions
Appliances: Dryer, Dishwasher, Disposal, Gas Range, Microwave, Refrigerator, Water Purifier, Washer
Association Amenities: Gated
Days on Site: 4
Exterior: Drywall
Fencimg: Block, Back Yard
Flooring: Carpet, Ceramic Tile
HOA Fee: 79/ Monthly
Laundry: Gas Dryer Hookup, Upper Level
Lot: Drip Irrigation/Bubblers, < 1/4 Acre
Parcel#: 191-08-213-009
Parking: Attached, Garage, Private
Parking Notes: Attached, Garage, Private
Patio/Porch: Patio
Pool: In Ground, Private
Sewer: Public Sewer
Spa: Yes
Swimming Pool: Yes
Utilities: Underground Utilities
Water: Public
Window: Double Pane Windows
Room Sizes
Dining Room: 12 X 10
Family Room: 15 X 12
Loft: 12 X 10
Bedroom 3: 11 X 10
Bedroom 2: 12 X 10
Primary Bedroom: 15 X 13
Local Schools
High School: Desert Oasis
Middle School: Tarkanian
Elementary School: Stuckey, Evelyn,Stuckey, Evelyn
Listed By / Shown By
Listed By
Agency Name: iProperties International
Agency Contact: 702-216-4888
Agent Name: Patricia Johnson

Shown By
Agent Name: Stasha M. Johnson
Agent Phone: Cell: (702) 686-6092
Agency Title: Wardley Real Estate

Estimate Your Payment
Estimated Payment
$ 2,394.80 per month $1,905.84 Principal & Interest $343.42 Property Tax $145.54 Homeowner's InsuranceChange Payment Information
"GLVAR MLS deems information realiable but not guaranteed."
Listing data compilation and photo(s) © 2026 Greater Las Vegas Association of REALTORS® MLS , All Rights Reserved.
Privacy Policy / DMCA Notice / ADA Accessibility


This site is hosted, designed and copyright
© 1994 - 2026 by
Delta Media Group, Inc. -- Patent Pending --
Agent License Information: S.0186137
3030 Versace Avenue | MLS# 2809726
This single family home located at 3030 Versace Avenue, Las Vegas, NV 89141 is currently listed for sale with an asking price of $499,000. This property was built in 2016 and has 3 bedrooms and 2 full and 1 partial baths with 1689 sq. ft. Versace Avenue is located in the Southern Highlands Parcel 420 subdivision. Search Southern Highlands Parcel 420 real estate on www.smjproperties.com today.