Stasha M. Johnson

BEDS3
BATHS3 full
SQUARE FEET1,445
MLS#2811601
STATUSActive
PROPERTY TYPERental - Single Family
SUBDIVISIONCadence 3-K5 3-K7 Midtown Phase 3
Property Description
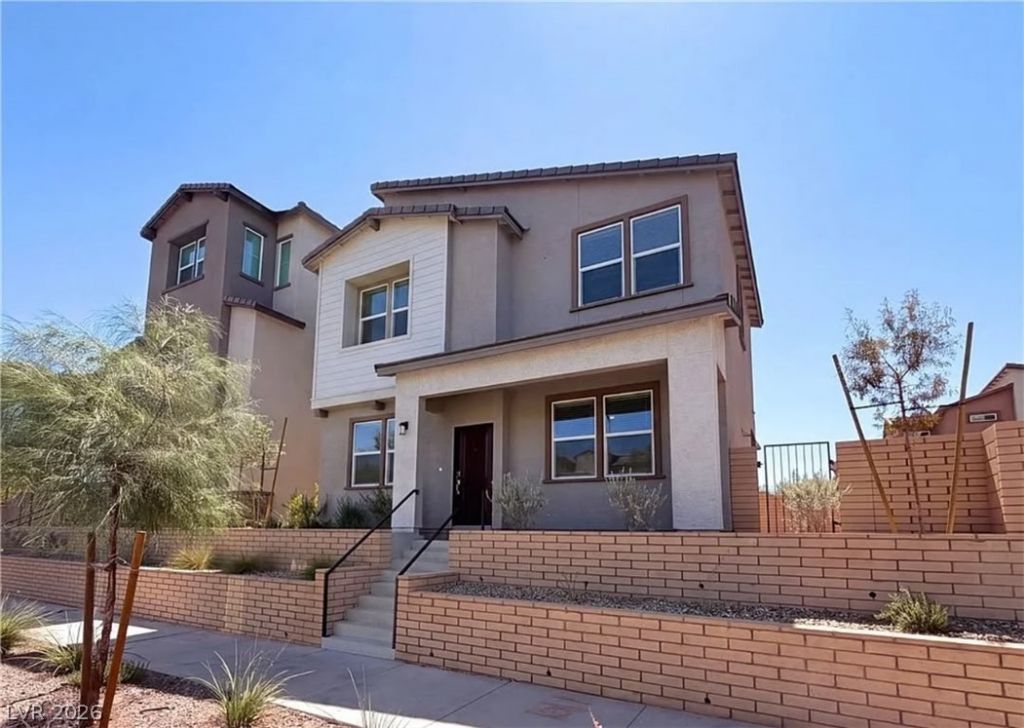
Two storÑ?eÑ? of reÑ?Ñ?dеntÑ?аl lÑ?ving space charаctеrize this Henderson single-family residence, offering three bedrooms, two full bathrooms, and one half bathroom across 1445.0 square feet of interior space. This home on Crescent Glow Lane provides a functional environment designed for daily activities.Inside, the property features blinds on the windows and comes equipped with appliances including a microwave and a water conditioner-loope.The exterior offers a porch for outdoor moments. The property is situated on a 0.05-acre lot.This residence presents an opportunity to settle into the Henderson community. Reach out to schedule a viewing and experience this home in person.
Property Features
Property Type: Rental - Single Family
Cooling: Central Air, Gas
Fireplaces: 1
Garage: 2
Heating: Central, Gas
Home Style: Two Story
Lot Size: 0.05 Acres
Roof Type: Other
Stories: 2.0
Year Built: 2025
Amenities
BathroomonMainLevel
Bedroom on Main Level
Handicap Access
Feature Descriptions
Appliances: Dryer, Dishwasher, Disposal, Gas Oven, Gas Range, Microwave, Refrigerator, Washer/Dryer, Washer/DryerAllInOne, Washer
Association Amenities: Laundry, Security, Storage
Fencimg: Block, Full
Fireplace: Living Room
Flooring: Luxury Vinyl Plank, Tile
Laundry: Electric Dryer Hookup, Gas Dryer Hookup, Laundry Room
Parcel#: 179-07-629-003
Parking: Garage, Private
Parking Notes: Garage, Private
Pets Allowed: Yes, Negotiable
Security: yes
Security: Security System
Utilities: Cable Available
Room Sizes
Bedroom 3: 12 X 12
Bedroom 2: 12 X 12
Primary Bedroom: 12 X 12
Kitchen: 11 X 11
Local Schools
High School: Basic Academy
Middle School: Brown B. Mahlon
Elementary School: Morrow, Sue H.,Morrow, Sue H.
Listed By / Shown By
Listed By
Agency Name: Alchemy Investments RE
Agency Contact: (702) 271-3376
Agent Name: Robert Robinson

Shown By
Agent Name: Stasha M. Johnson
Agent Phone: Cell: (702) 686-6092
Agency Title: Wardley Real Estate

"GLVAR MLS deems information realiable but not guaranteed."
Listing data compilation and photo(s) © 2026 Greater Las Vegas Association of REALTORS® MLS , All Rights Reserved.
Privacy Policy / DMCA Notice / ADA Accessibility


This site is hosted, designed and copyright
© 1994 - 2026 by
Delta Media Group, Inc. -- Patent Pending --
Agent License Information: S.0186137
301 Crescent Glow Lane | MLS# 2811601
This property located at 301 Crescent Glow Lane , Henderson, NV 89015 is currently listed for rent with an asking price of $1,500 / Monthly. Search Henderson real estate on www.smjproperties.com today.