Stasha M. Johnson

BEDS3
BATHS2 full
SQUARE FEET1,215
MLS#2794872
STATUSActive
PROPERTY TYPEResidential - Single Family
SUBDIVISIONLv Cntry Club Garden Home Lv Int C C Estate
Property Description
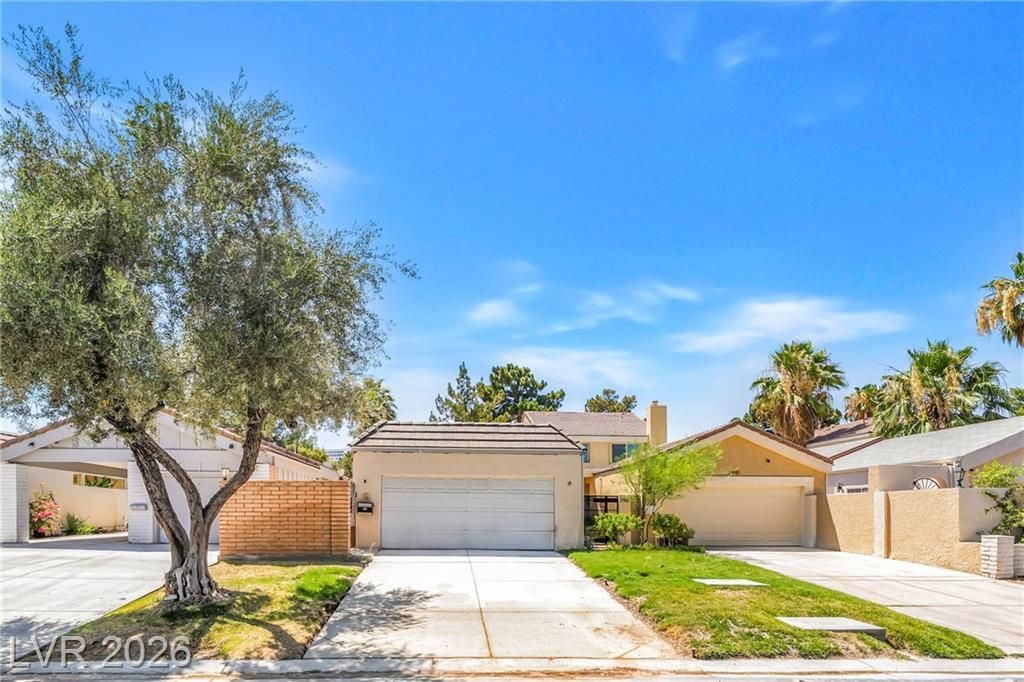
Create y?ur dre?m home ?n ? g?lf ???ur??e with approxim?tel?? 30 feet of frontage or create a private compound unlike anything else in Las Vegas. 2989 Bel Air Drive is a single story, 2 bedroom, 3 bathroom home located directly on the golf course inside the historic guard gated Las Vegas Country Club. This iconic community offers mature trees, lush fairways and timeless Las Vegas character just minutes from the Strip. The golf course is supported by its own longstanding well and water rights, helping preserve its beautiful green setting throughout the year. For an even rarer opportunity, the neighboring home at 2985 Bel Air Drive is also available for purchase separately. Acquire one home or both side by side residences to create a private compound with a combined 5 bedrooms, 5 bathrooms and parking for 5 vehicles. Listed price includes 2989 Bel Air Drive only.
Property Features
Property Type: Residential - Single Family
Cooling: Central Air, Electric
Fireplaces: 1
Garage: 2
Heating: Central, Gas
Home Style: One Story
Lot Size: 0.10 Acres
Roof Type: Shake
Stories: 1.0
Taxes: $2,174
Year Built: 1974
Amenities
Bedroom on Main Level
Primary Downstairs
None
Patio
Private Yard
Feature Descriptions
Association Amenities: Country Club, Clubhouse, Golf Course, Gated, Pool, Guard, Security
Community Features: Pool
Days on Site: 62
Fencimg: Back Yard, Metal
Fireplace: Family Room, Gas, Wood Burning
Flooring: Tile
HOA Fee: 196/ Monthly
Laundry: Electric Dryer Hookup, In Garage, Main Level
Lot: Trees, < 1/4 Acre
Parcel#: 162-10-712-017
Parking: Detached, Garage, Private
Parking Notes: Detached, Garage, Private
Patio/Porch: Patio
Pool: In Ground, Private, Association, Community
Sewer: Public Sewer
Swimming Pool: Yes
Utilities: Electricity Available
Water: Public
Window: Tinted Windows
Room Sizes
Dining Room: 12 X 24
Kitchen: 14 X 11
Bedroom 3: 10 X 12
Bedroom 2: 10 X 12
Primary Bathroom: 10 X 7
Primary Bedroom: 13 X 12
Local Schools
High School: Valley
Middle School: Martin Roy
Elementary School: Park, John S.,Park, John S.
Listed By / Shown By
Listed By
Agency Name: NV Broker & Associates, LLC
Agency Contact: 702-748-2377
Agent Name: Autumn Mizrahi

Shown By
Agent Name: Stasha M. Johnson
Agent Phone: Cell: (702) 686-6092
Agency Title: Wardley Real Estate

Estimate Your Payment
Estimated Payment
$ 2,051.67 per month $1,737.79 Principal & Interest $181.17 Property Tax $132.71 Homeowner's InsuranceChange Payment Information
"GLVAR MLS deems information realiable but not guaranteed."
Listing data compilation and photo(s) © 2026 Greater Las Vegas Association of REALTORS® MLS , All Rights Reserved.
Privacy Policy / DMCA Notice / ADA Accessibility


This site is hosted, designed and copyright
© 1994 - 2026 by
Delta Media Group, Inc. -- Patent Pending --
Agent License Information: S.0186137
2985 Bel Air Drive | MLS# 2794872
This single family home located at 2985 Bel Air Drive, Las Vegas, NV 89109 is currently listed for sale with an asking price of $455,000. This property was built in 1974 and has 3 bedrooms and 2 full baths with 1215 sq. ft. Bel Air Drive is located in the Lv Cntry Club Garden Home Lv Int C C Estate subdivision. Search Lv Cntry Club Garden Home Lv Int C C Estate real estate on www.smjproperties.com today.