Stasha M. Johnson

BEDS3
BATHS2 full 1 partial
SQUARE FEET1,640
MLS#2809039
STATUSPending
PROPERTY TYPEResidential - Townhouse
SUBDIVISIONGalleria McCormick
Property Description
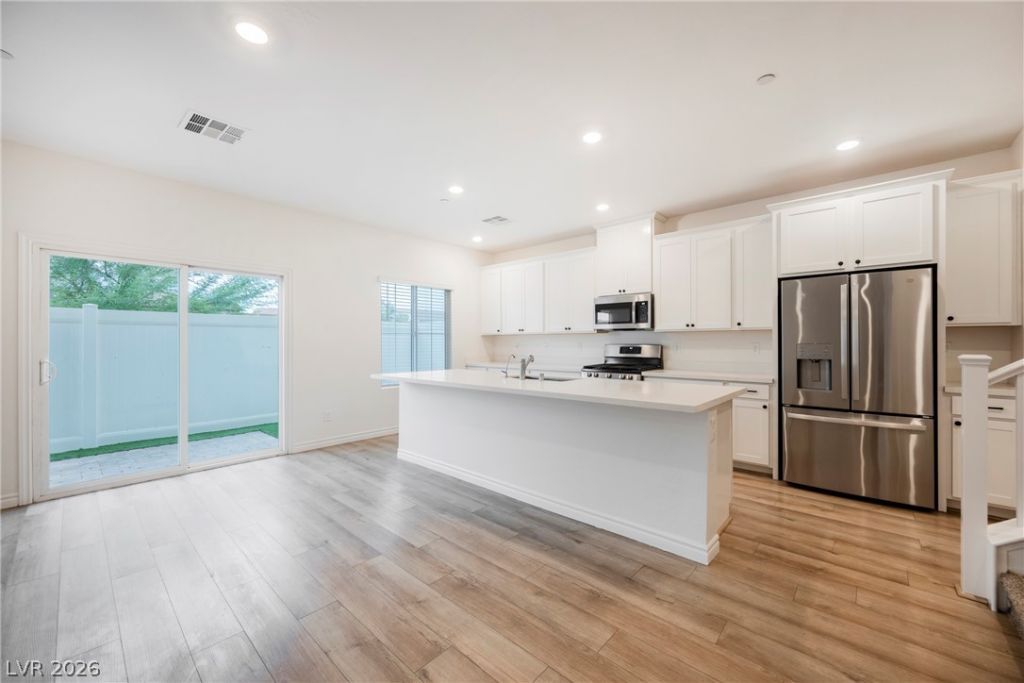
Welcome t? 275 Call?n Falls ??2113 ??n ???nd?r??on! This inviting hom? off?rs a comfortable, low-maintenance lifestyle in a desirable McAuley community. Enjoy the convenience of HOA-maintained amenities and community spaces designed for relaxation and recreation. The home features an open layout with versatile living areas and is ideally located near shopping, dining, entertainment, parks and major roadways. Whether you're looking for a primary residence, second home or investment opportunity, this property offers an excellent opportunity to enjoy the Henderson lifestyle. Come see it today!
Property Features
Property Type: Residential - Townhouse
Cooling: Central Air, Electric
Garage: 2 car attached
Heating: Central, Gas
Home Style: Two Story
Lot Size: 0.20 Acres
Roof Type: Tile
Stories: 2.0
Taxes: $3,605
Year Built: 2023
Amenities
Private Yard
Feature Descriptions
Appliances: Dishwasher, Disposal, Gas Range, Microwave, Refrigerator
Association Amenities: Gated, Barbecue, Playground, Pool, Spa/Hot Tub
Community Features: Pool
Days on Site: 9
Exterior: Drywall
Fencimg: Front Yard, Vinyl
Flooring: Carpet, Luxury Vinyl Plank, Tile
HOA Fee: 150/ Monthly
Hot Tub: Yes
Laundry: Gas Dryer Hookup, Main Level, Laundry Room
Lot: Synthetic Grass, < 1/4 Acre
Parcel#: 160-32-415-111
Parking: Attached, Garage, Garage Door Opener, Inside Entrance, Private
Parking Notes: Attached, Garage, Garage Door Opener, Inside Entrance
Pool: Community
Sewer: Public Sewer
Swimming Pool: Yes
Utilities: Underground Utilities
Water: Public
Window: Double Pane Windows
Room Sizes
Kitchen: 10 X 17
Dining Room: 8 X 8
Living Room: 14 X 20
Bedroom 3: 10 X 12
Bedroom 2: 10 X 12
Primary Bedroom: 12 X 13
Local Schools
High School: Basic Academy
Middle School: Brown B. Mahlon
Elementary School: Josh, Stevens,Josh, Stevens
Listed By / Shown By
Listed By
Agency Name: ERA Brokers Consolidated
Agency Contact: 702-940-4500
Agent Name: JoAnn Binette

Shown By
Agent Name: Stasha M. Johnson
Agent Phone: Cell: (702) 686-6092
Agency Title: Wardley Real Estate

Estimate Your Payment
Estimated Payment
$ 1,738.85 per month $1,336.38 Principal & Interest $300.42 Property Tax $102.05 Homeowner's InsuranceChange Payment Information
"GLVAR MLS deems information realiable but not guaranteed."
Listing data compilation and photo(s) © 2026 Greater Las Vegas Association of REALTORS® MLS , All Rights Reserved.
Privacy Policy / DMCA Notice / ADA Accessibility


This site is hosted, designed and copyright
© 1994 - 2026 by
Delta Media Group, Inc. -- Patent Pending --
Agent License Information: S.0186137
275 Callen Falls Avenue, Unit 2113 | MLS# 2809039
This townhouse located at 275 Callen Falls Avenue, Unit 2113, Henderson, NV 89011 is currently listed for sale with an asking price of $349,900. This property was built in 2023 and has 3 bedrooms and 2 full and 1 partial baths with 1640 sq. ft. Callen Falls Avenue, Unit 2113 is located in the Galleria McCormick subdivision. Search Galleria McCormick real estate on www.smjproperties.com today.