Stasha M. Johnson

BEDS5
BATHS3 full 1 partial
SQUARE FEET3,002
MLS#2804541
STATUSActive
PROPERTY TYPEResidential - Single Family
SUBDIVISIONInspirada Pod 6-2 Phase 1
Property Description
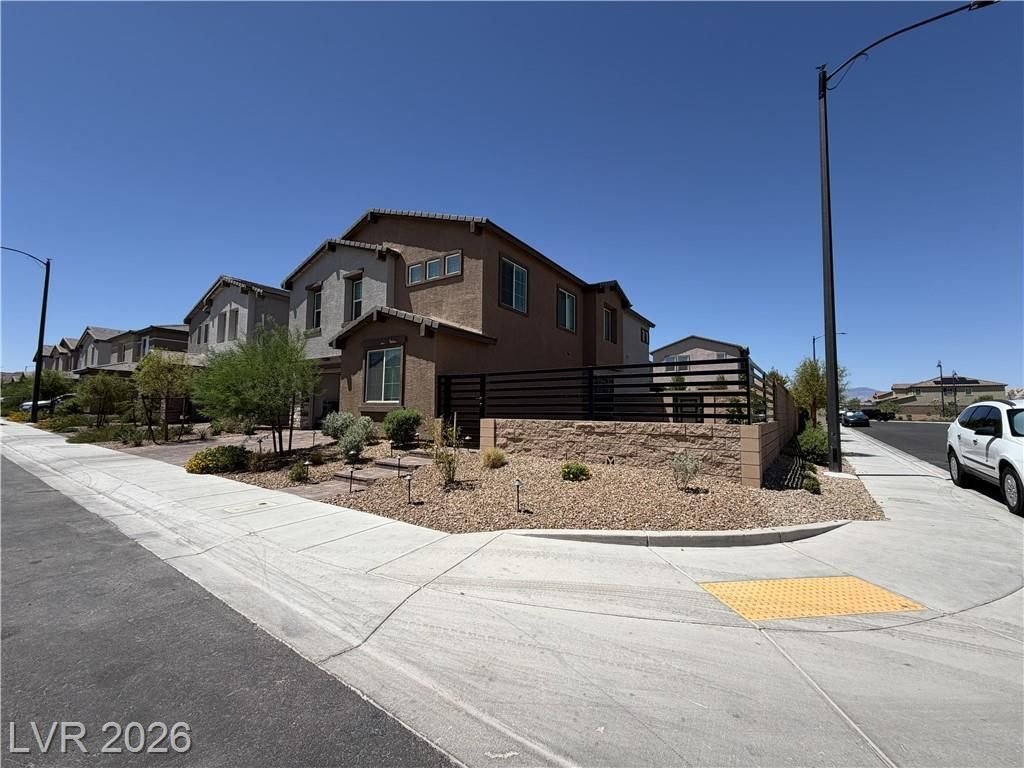
Discov?r unp?rallel?d ???mf?rt ?nd ?xpansive living ??n thi?? remarkable residence, where every detail contributes to an exceptional lifestyle. This impressive two-story home, nestled in the vibrant community of Henderson, offers a generous 3,002 square feet of meticulously designed space, promising both grandeur and intimacy. With five spacious bedrooms and three full bathrooms, there is ample room for relaxation and privacy, catering to diverse needs. The property boasts a desirable lot size of 0.13 acres, providing a charming outdoor environment without extensive maintenance demands. Its prime location in Henderson, NV 89044, offers convenient access to local amenities and the unique charm of the area. This home is a true sanctuary, perfectly blending sophisticated design with everyday functionality, making it an ideal setting for creating lasting memories. This property offers an exceptional value, being more affordably priced than new constructions, and features over $140,000 in upgrades, including a completely finished backyard, side yard, and a fully completed garage with an epoxy floor.
Property Features
Property Type: Residential - Single Family
Cooling: Central Air, Electric, High Efficiency
Garage: 2 car attached
Heating: Central, Gas, High Efficiency, Zoned
Home Style: Two Story
Lot Size: 0.13 Acres
Roof Type: Pitched, Tile
Stories: 2.0
Taxes: $7,900
Year Built: 2025
Amenities
Bedroom on Main Level
Window Treatments
Programmable Thermostat
Courtyard
Patio
Sprinkler/Irrigation
Feature Descriptions
Appliances: Dryer, Dishwasher, ENERGY STAR Qualified Appliances, Disposal, Gas Range, Refrigerator, Washer
Days on Site: 21
Fencimg: None
Flooring: Carpet, Luxury Vinyl Plank, Tile
HOA Fee: 55/ Monthly
Laundry: Gas Dryer Hookup, Upper Level
Lot: Corner Lot, Drip Irrigation/Bubblers, Sprinklers Timer, < 1/4 Acre
Other Equipment: Water Softener Loop
Parcel#: 191-22-314-012
Parking: Attached, Garage, Garage Door Opener, Inside Entrance, Private
Parking Notes: Attached, Garage, Garage Door Opener, Inside Entrance
Patio/Porch: Covered, Patio
Sewer: Public Sewer
Utilities: Cable Available, Underground Utilities
Water: Public
Window: Blinds, Double Pane Windows, Insulated Windows, Low-Emissivity Windows
Room Sizes
Dining Room: 10 X 15
Bedroom 5: 10 X 15
Bedroom 4: 14 X 13
Bedroom 3: 13 X 12
Bedroom 2: 13 X 13
Primary Bedroom: 16 X 16
Local Schools
High School: Liberty
Middle School: Webb, Del E.
Elementary School: Wallin, Shirley & Bill,Wallin, Shirley &
Listed By / Shown By
Listed By
Agency Name: SOS Realty Group LLC
Agency Contact: 702-767-4488
Agent Name: Mathiraj Ponnaiah

Shown By
Agent Name: Stasha M. Johnson
Agent Phone: Cell: (702) 686-6092
Agency Title: Wardley Real Estate

Estimate Your Payment
Estimated Payment
$ 3,638.80 per month $2,769.01 Principal & Interest $658.33 Property Tax $211.46 Homeowner's InsuranceChange Payment Information
"GLVAR MLS deems information realiable but not guaranteed."
Listing data compilation and photo(s) © 2026 Greater Las Vegas Association of REALTORS® MLS , All Rights Reserved.
Privacy Policy / DMCA Notice / ADA Accessibility


This site is hosted, designed and copyright
© 1994 - 2026 by
Delta Media Group, Inc. -- Patent Pending --
Agent License Information: S.0186137
2603 Morning Moon Street | MLS# 2804541
This single family home located at 2603 Morning Moon Street, Henderson, NV 89044 is currently listed for sale with an asking price of $725,000. This property was built in 2025 and has 5 bedrooms and 3 full and 1 partial baths with 3002 sq. ft. Morning Moon Street is located in the Inspirada Pod 6-2 Phase 1 subdivision. Search Inspirada Pod 6-2 Phase 1 real estate on www.smjproperties.com today.