Stasha M. Johnson

BEDS4
BATHS3 full 1 partial
SQUARE FEET3,808
MLS#2789309
STATUSActive Under Contract
PROPERTY TYPEResidential - Single Family
SUBDIVISIONTuscany Parcel 5
Property Description
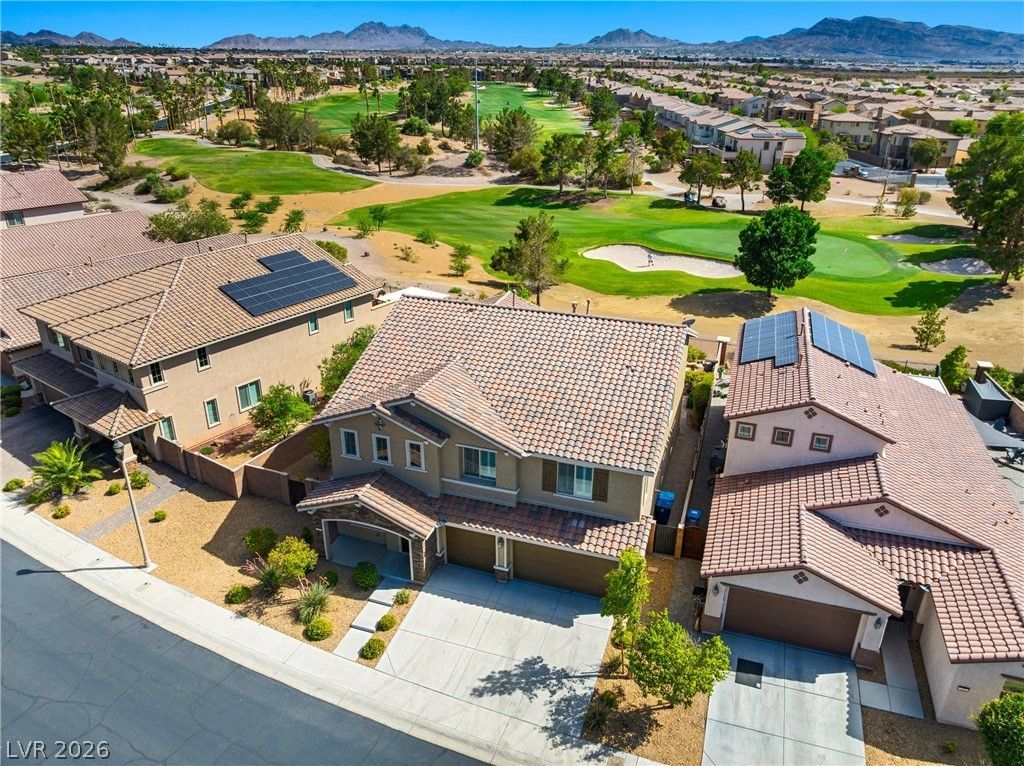
Luxury golf ??our??e liv??ng b?g??n?? th? m?ment you step into th? ba??kyard. Perfectly positioned on a premium lot overlooking the 12th Green, this exceptional home offers breathtaking golf course views and a private resort-style backyard. Relax in the sparkling Pool and Spa, entertain with the built-in outdoor kitchen and BBQ, or unwind on the expansive paver patio while enjoying one of Tuscany's most desirable settings.Located within the prestigious 24-hour guard-gated Tuscany community, this home offers more than 3,800 square feet of living space with 4 bedrooms and 4 bathrooms. The open-concept floor plan is enhanced by custom plantation shutters throughout. The private main-level guest suite features its own full bath, dedicated laundry closet with washer and dryer, and direct backyard access through a sliding glass door?ideal for guests or multigenerational living. The gourmet kitchen features rich espresso cabinetry, double ovens, a gas cooktop, a Butler's pantry, abundant storage, and opens seamlessly to the spacious living and dining areas with a cozy fireplace and mounted TV with surround sound. Upstairs, a massive loft provides flexible space for a media room, game room, home office, or fitness area. The luxurious primary suite features a private balcony overlooking the Pool, Spa, and 12th Green. Two additional secondary bedrooms complete the upper level. Additional upgrades include fresh interior paint, brand-new upstairs carpet, tile flooring throughout the main level, a tankless water heater, water softener, and a three-car garage with built-in cabinetry and overhead storage. Residents enjoy Tuscany's resort-style amenities, including championship golf, pools, a fitness center, tennis, pickleball, basketball courts, walking trails, and a beautiful clubhouse. Whether entertaining by the Pool, grilling outdoors, relaxing in the Spa after a round of golf, or simply taking in the fairway views, this home delivers the ultimate Tuscany golf course lifestyle.
Property Features
Property Type: Residential - Single Family
Cooling: Central Air, Electric
Fireplaces: 1
Garage: 3 car attached
Heating: Central, Gas
Home Style: Two Story
Lot Size: 0.18 Acres
Roof Type: Tile
Stories: 2.0
Taxes: $6,256
Year Built: 2017
Amenities
Bedroom on Main Level
Ceiling Fan(s)
Window Treatments
Built-in Barbecue
Balcony
Barbecue
Dog Run
Patio
Private Yard
Feature Descriptions
Appliances: Built-In Gas Oven, Double Oven, Dryer, Dishwasher, Gas Cooktop, Disposal, Refrigerator, Water Softener Owned, Tankless Water Heater, Water Purifier, Wine Refrigerator, Washer
Association Amenities: Business Center, Clubhouse, Fitness Center, Golf Course, Barbecue
Days on Site: 74
Exterior: Frame, Stucco
Fencimg: Block, Back Yard
Fireplace: Electric, Family Room, Gas
Flooring: Carpet, Tile
HOA Fee: 220/ Monthly
Laundry: Gas Dryer Hookup, Laundry Room, Upper Level
Lot: Desert Landscaping, Sprinklers In Rear, Sprinklers In Front, Landscaped, Rocks, Synthetic Grass, < 1/4 Acre
Parcel#: 160-32-215-041
Parking: Attached, Garage, Inside Entrance, Private
Parking Notes: Attached, Garage, Inside Entrance, Private
Patio/Porch: Balcony, Covered, Patio
Pool: Pool/Spa Combo, Waterfall
Sewer: Public Sewer
Spa: In Ground
Spa: Yes
Special View Info: Golf Course
Swimming Pool: Yes
Utilities: Cable Available, Underground Utilities
Water: Public
Room Sizes
Living Room: 17 X 14
Dining Room: 16 X 12
Loft: 23 X 20
Bedroom 4: 12 X 12
Bedroom 4: 12 X 11
Bedroom 3: 20 X 17
Primary Bedroom: 18 X 14
Primary Bedroom: 15 X 20
Local Schools
High School: Basic Academy
Middle School: Brown B. Mahlon
Elementary School: Josh, Stevens,Josh, Stevens
Listed By / Shown By
Listed By
Agency Name: Realty ONE Group, Inc
Agency Contact: davidmorriswins@gmail.com
Agent Name: David D. Morris

Shown By
Agent Name: Stasha M. Johnson
Agent Phone: Cell: (702) 686-6092
Agency Title: Wardley Real Estate

Estimate Your Payment
Estimated Payment
$ 3,912.90 per month $3,150.94 Principal & Interest $521.33 Property Tax $240.63 Homeowner's InsuranceChange Payment Information
"GLVAR MLS deems information realiable but not guaranteed."
Listing data compilation and photo(s) © 2026 Greater Las Vegas Association of REALTORS® MLS , All Rights Reserved.
Privacy Policy / DMCA Notice / ADA Accessibility


This site is hosted, designed and copyright
© 1994 - 2026 by
Delta Media Group, Inc. -- Patent Pending --
Agent License Information: S.0186137
245 Punto Di Vista Drive | MLS# 2789309
This single family home located at 245 Punto Di Vista Drive, Henderson, NV 89011 is currently listed for sale with an asking price of $825,000. This property was built in 2017 and has 4 bedrooms and 3 full and 1 partial baths with 3808 sq. ft. Punto Di Vista Drive is located in the Tuscany Parcel 5 subdivision. Search Tuscany Parcel 5 real estate on www.smjproperties.com today.