Stasha M. Johnson

BEDS3
BATHS2 full
SQUARE FEET1,539
MLS#2808679
STATUSActive
PROPERTY TYPERental - Single Family
SUBDIVISIONPanorama Pointe
Property Description
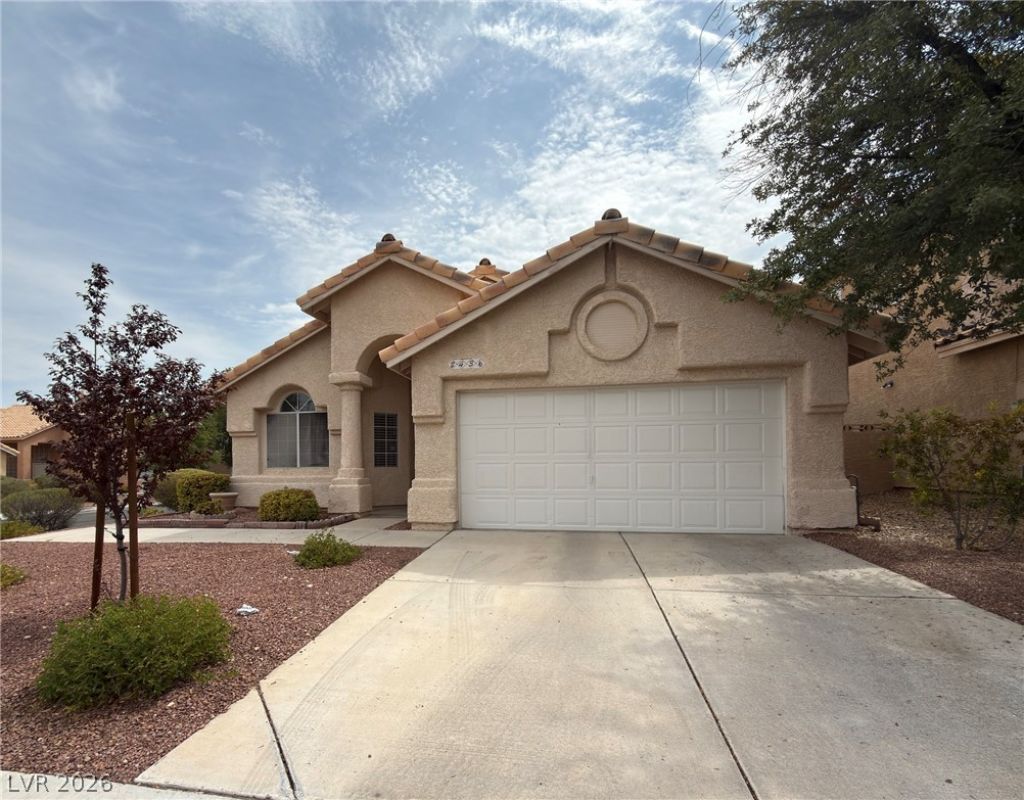
Welcome t? thi?? awe???m? ????ngl?-story home nestl?d in ? quiet cul-de-sac in the heart of Summerlin! Featuring an open floor plan with vaulted ceilings, the home offers a spacious and inviting layout. The kitchen provides ample cabinet space and a cozy breakfast nook. The separate primary retreat opens to a private backyard with mature landscaping and a covered patio?perfect for relaxing or entertaining. The home is equipped with solar panels, offering an added benefit to the tenant. Welcome home!Monthly Base Rent: $2200; Trash: $20; Sewer : $25 ; Solar : $100 Total Monthly Rent: $2345 ** * no showing**
Property Features
Property Type: Rental - Single Family
Cooling: Central Air, Electric
Fireplaces: 1
Garage: 2
Heating: Central, Gas
Home Style: One Story
Lot Size: 0.13 Acres
Roof Type: Tile
Stories: 1.0
Year Built: 1991
Amenities
Bedroom on Main Level
Ceiling Fan(s)
Pot Rack
Window Treatments
Feature Descriptions
Appliances: Dryer, Dishwasher, Disposal, Gas Range, Microwave, Refrigerator, Washer/Dryer, Washer/DryerAllInOne, Washer
Association Amenities: Playground
Days on Site: 10
Exterior: Block, Stucco
Fencimg: Block, Back Yard
Fireplace: Gas, Great Room
Flooring: Carpet, Tile
Laundry: Gas Dryer Hookup, Laundry Closet, Main Level
Lot: < 1/4 Acre
Parcel#: 138-17-413-041
Parking: Garage, Private
Parking Notes: Garage, Private
Pets Allowed: Yes
Security: Prewired
Utilities: Cable Available
Window: Plantation Shutters
Room Sizes
Living Room: 17 X 15
Family Room: 15 X 15
Dining Room: 10 X 9
Bedroom 3: 12 X 11
Bedroom 2: 11 X 11
Primary Bedroom: 16 X 15
Local Schools
High School: Palo Verde
Middle School: Becker
Elementary School: Lummis, William,Lummis, William
Listed By / Shown By
Listed By
Agency Name: RE/MAX Advantage
Agency Contact: (702) 714-1536
Agent Name: Kenneth C. Ravago

Shown By
Agent Name: Stasha M. Johnson
Agent Phone: Cell: (702) 686-6092
Agency Title: Wardley Real Estate

"GLVAR MLS deems information realiable but not guaranteed."
Listing data compilation and photo(s) © 2026 Greater Las Vegas Association of REALTORS® MLS , All Rights Reserved.
Privacy Policy / DMCA Notice / ADA Accessibility


This site is hosted, designed and copyright
© 1994 - 2026 by
Delta Media Group, Inc. -- Patent Pending --
Agent License Information: S.0186137
2436 Twin Flower Circle | MLS# 2808679
This property located at 2436 Twin Flower Circle, Las Vegas, NV 89134 is currently listed for rent with an asking price of $2,345 / Monthly. Search Las Vegas real estate on www.smjproperties.com today.