Stasha M. Johnson

BEDS5
BATHS3 full 1 partial
SQUARE FEET3,639
MLS#2806950
STATUSActive
PROPERTY TYPEResidential - Single Family
SUBDIVISIONAliante Parcels 31A31B 31C
Property Description
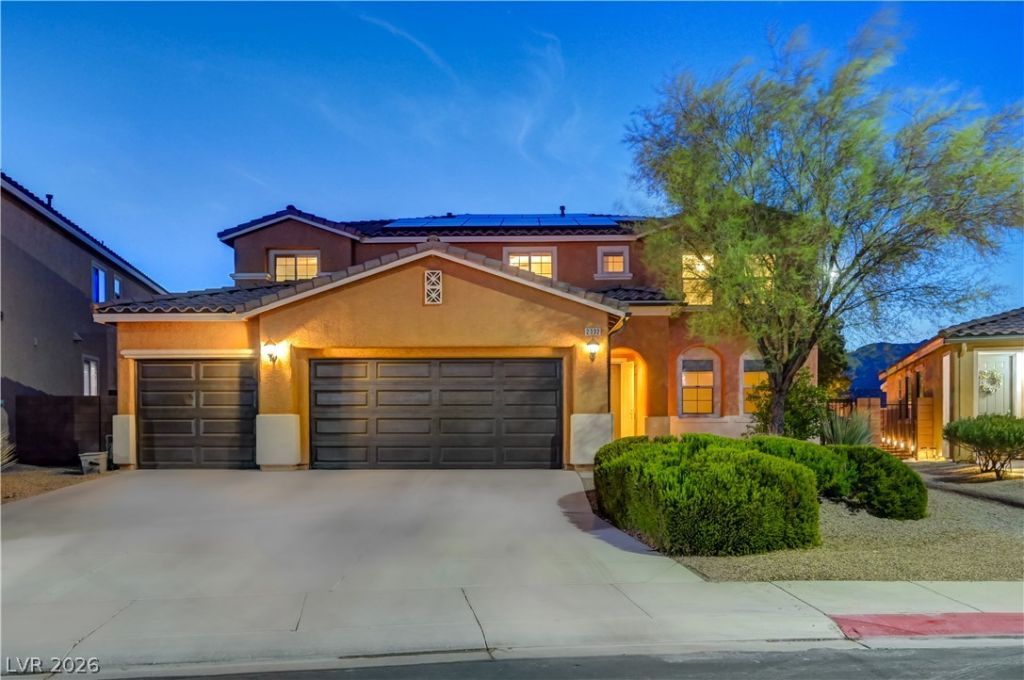
Stunning 5-bedrοom, 3.5?bath pοοl hοmе wÑ?th а 3-car garage in AlÑ?antе's gated Springdale community. Two primary suites, including one downstairs, make the layout remarkably versatile, while all five bedrooms feature walk-in closets. The showstopper is out back. Framed by spectacular mountain views and no rear neighbors, this private oasis features a heated pool and spa, built-in BBQ island, fire pit and expansive covered patio made for unforgettable Vegas evenings. Fully owned 11kW solar delivers major energy savings with no solar payment. Inside, two generously sized flex spaces and an upstairs loft provide room to work, create, unwind or gather, while the open living area flows into a spacious kitchen with stone countertops, a generous island and enormous walk-in pantry. The oversized laundry room adds a sink, cabinetry and valuable extra storage. Minutes from Nature Discovery Park, schools, Aliante shopping, dining and recreation, with easy access to I-215, Nellis AFB and Creech AFB.
Property Features
Property Type: Residential - Single Family
Cooling: Central Air, Electric,2 Units
Garage: 3 car attached
Heating: Central, Electric, Multiple Heating Units
Home Style: Two Story
Lot Size: 0.20 Acres
Roof Type: Tile
Stories: 2.0
Taxes: $4,552
Year Built: 2012
Amenities
Bedroom on Main Level
Ceiling Fan(s)
Primary Downstairs
Window Treatments
Built-in Barbecue
Barbecue
Patio
Private Yard
Sprinkler/Irrigation
Feature Descriptions
Appliances: Built-In Electric Oven, Dishwasher, Gas Cooktop, Disposal, Gas Water Heater, Microwave, Water Softener Owned, Water Heater
Association Amenities: Gated, Playground, Park, Tennis Court(s)
Days on Site: 4
Exterior: Stucco
Fencimg: Block, Back Yard
Flooring: Carpet, Laminate, Tile
HOA Fee: 52/ Monthly
Hot Tub: Yes
Laundry: Cabinets, Gas Dryer Hookup, Main Level, Laundry Room, Sink
Lot: Drip Irrigation/Bubblers, Desert Landscaping, Sprinklers In Front, Landscaped, No Rear Neighbors, Rocks, Sprinklers Timer, Trees, < 1/4 Acre
Parcel#: 124-20-513-032
Parking: Attached, Garage, Garage Door Opener, Inside Entrance, Private, Guest
Parking Notes: Attached, Garage, Garage Door Opener, Inside Entrance
Patio/Porch: Covered, Patio
Pool: In Ground, Private, Pool/Spa Combo, Salt Water
Sewer: Public Sewer
Spa: Yes
Spa: In Ground, Outdoor Hot Tub
Special View Info: Mountain(s)
Swimming Pool: Yes
Utilities: Cable Available, Underground Utilities
Water: Public
Window: Double Pane Windows
Room Sizes
Loft: 13 X 7
Kitchen: 14 X 16
Dining Room: 10 X 16
Family Room: 13 X 14
Den: 13 X 14
Den: 16 X 13
Bedroom 4: 13 X 12
Bedroom 3: 13 X 12
Bedroom 5: 13 X 12
Primary Bedroom: 15 X 13
Primary Bedroom: 15 X 14
Local Schools
High School: Legacy
Middle School: Cram Brian & Teri
Elementary School: Goynes, Theron H & Naomi D,Goynes, Thero
Listed By / Shown By
Listed By
Agency Name: Realty ONE Group, Inc
Agency Contact: (702) 376-6600
Agent Name: Jennifer Dunne

Shown By
Agent Name: Stasha M. Johnson
Agent Phone: Cell: (702) 686-6092
Agency Title: Wardley Real Estate

Estimate Your Payment
Estimated Payment
$ 3,154.25 per month $2,578.04 Principal & Interest $379.33 Property Tax $196.88 Homeowner's InsuranceChange Payment Information
"GLVAR MLS deems information realiable but not guaranteed."
Listing data compilation and photo(s) © 2026 Greater Las Vegas Association of REALTORS® MLS , All Rights Reserved.
Privacy Policy / DMCA Notice / ADA Accessibility


This site is hosted, designed and copyright
© 1994 - 2026 by
Delta Media Group, Inc. -- Patent Pending --
Agent License Information: S.0186137
2332 Nature Park Drive | MLS# 2806950
This single family home located at 2332 Nature Park Drive , North Las Vegas, NV 89084 is currently listed for sale with an asking price of $675,000. This property was built in 2012 and has 5 bedrooms and 3 full and 1 partial baths with 3639 sq. ft. Nature Park Drive is located in the Aliante Parcels 31A31B 31C subdivision. Search Aliante Parcels 31A31B 31C real estate on www.smjproperties.com today.