Stasha M. Johnson

BEDS2
BATHS2 full
SQUARE FEET1,105
MLS#2810967
STATUSActive
PROPERTY TYPEResidential - Single Family
SUBDIVISIONALL AMERICAN HOMES PHASE 1
Property Description
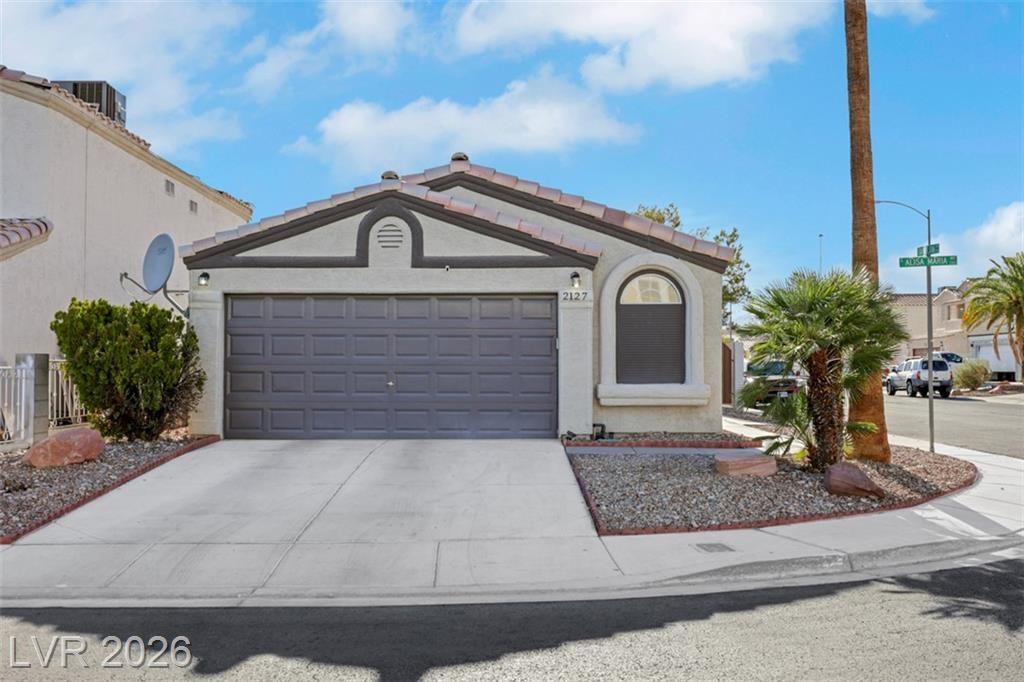
Welcome ??om? to thi?? ????ut??full?? maintained 2-Bedr?om + D?n, 2-Bath , 2 Garage home situated on a Desirable Corner Lot! Enjoy Vaulted Ceilings, Open Floor-Plan and Tile and Wood Laminate Flooring throughout?NO CARPET! The spacious family/dining room combination features a cozy gas fireplace and ceiling fan/light fixture, creating a welcoming space for relaxing or entertaining.Kitchen features upgraded Granite Counters, Newer Appliances, and Window allowing Natural Light. Dining Room with 2 Panel Glass Sliding Door leads to a Fully Fenced and Low Maintenance Rear Yard with Side Gate. Perfect Outdoor Space for Enjoying Get Togethers, Birthday Parties or just letting the kids play. Enjoy Cool Summers and peace of mind with a newer A/C unit. The Spacious 2-car garage provides convenient parking and storage. Move-in ready and in great condition?this corner-lot gem is one you won't want to miss! ...and located within walking distance to school. Call and schedule your showing today!
Property Features
Property Type: Residential - Single Family
Cooling: Central Air, Electric
Fireplaces: 1
Garage: 2 car attached
Heating: Central, Gas, High Efficiency
Home Style: One Story
Lot Size: 0.09 Acres
Roof Type: Tile
Stories: 1.0
Taxes: $1,428
Year Built: 1993
Amenities
Bedroom on Main Level
Ceiling Fan(s)
Primary Downstairs
Pot Rack
Window Treatments
Dog Run
Patio
Private Yard
Feature Descriptions
Appliances: Built-In Gas Oven, Dishwasher, Disposal, Gas Range, Refrigerator, Water Heater
Association Amenities: None
Days on Site: 4
Fencimg: Block, Back Yard
Fireplace: Family Room, Gas
Flooring: Laminate, Tile
Laundry: Gas Dryer Hookup, Laundry Closet, Main Level
Lot: Landscaped, Rocks, < 1/4 Acre
Parcel#: 161-06-716-023
Parking: Attached, Garage, Garage Door Opener, Inside Entrance, Private
Parking Notes: Attached, Garage, Garage Door Opener, Inside Entrance
Patio/Porch: Patio
Sewer: Public Sewer
Special View Info: None
Utilities: Underground Utilities
Water: Public
Window: Blinds, Double Pane Windows, Window Treatments
Room Sizes
Dining Room: 10 X 10
Den: 10 X 9
Bedroom 2: 10 X 10
Primary Bedroom: 14 X 12
Family Room: 16 X 16
Local Schools
High School: Chaparral
Middle School: Mack Jerome
Elementary School: Long, Walter V.,Long, Walter V.
Listed By / Shown By
Listed By
Agency Name: Realty ONE Group, Inc
Agency Contact: (702) 885-7756
Agent Name: Marthea Jaffe

Shown By
Agent Name: Stasha M. Johnson
Agent Phone: Cell: (702) 686-6092
Agency Title: Wardley Real Estate

Estimate Your Payment
Estimated Payment
$ 1,557.44 per month $1,336.38 Principal & Interest $119.00 Property Tax $102.05 Homeowner's InsuranceChange Payment Information
"GLVAR MLS deems information realiable but not guaranteed."
Listing data compilation and photo(s) © 2026 Greater Las Vegas Association of REALTORS® MLS , All Rights Reserved.
Privacy Policy / DMCA Notice / ADA Accessibility


This site is hosted, designed and copyright
© 1994 - 2026 by
Delta Media Group, Inc. -- Patent Pending --
Agent License Information: S.0186137
2127 Alisa Maria Way | MLS# 2810967
This single family home located at 2127 Alisa Maria Way, Las Vegas, NV 89104 is currently listed for sale with an asking price of $349,900. This property was built in 1993 and has 2 bedrooms and 2 full baths with 1105 sq. ft. Alisa Maria Way is located in the ALL AMERICAN HOMES PHASE 1 subdivision. Search ALL AMERICAN HOMES PHASE 1 real estate on www.smjproperties.com today.