Stasha M. Johnson

BEDS4
BATHS4 full
SQUARE FEET4,874
MLS#2810432
STATUSActive
PROPERTY TYPERental - Single Family
SUBDIVISIONRancho Bel Air Amd
Property Description
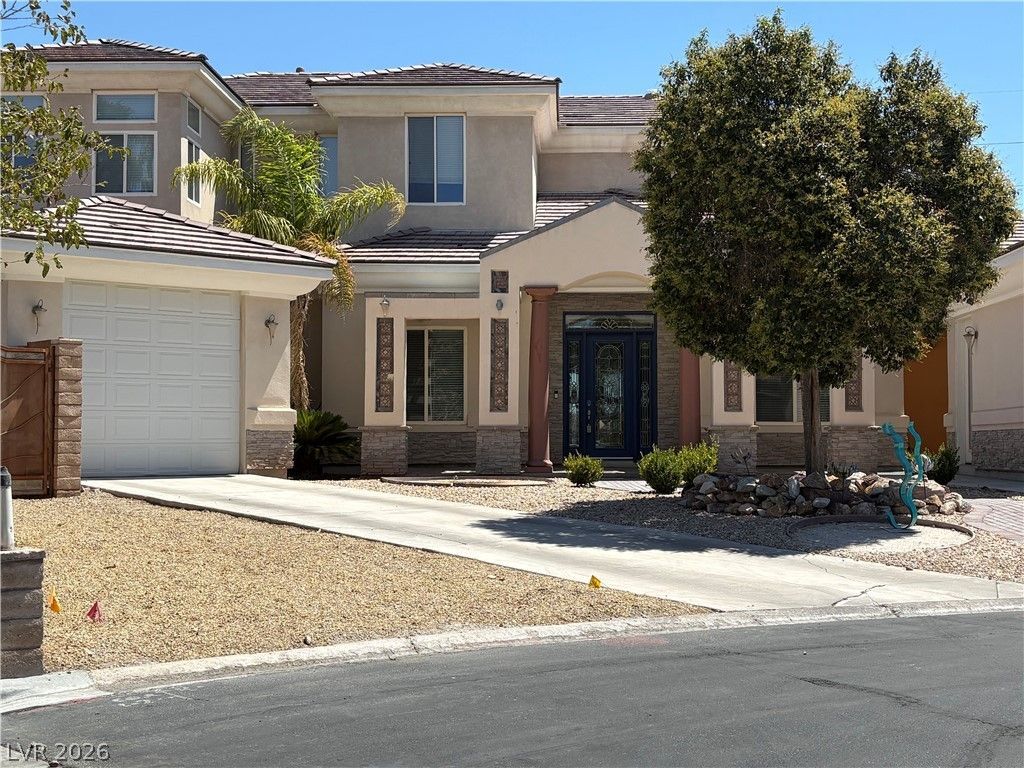
This guard gаted hοme in RаnÑ?hο Î?еl Î?ir offers restrictеd entrÑ? into this historic jewel of a residential community, where a single family home built in 2006 stands on a 0.35-acre lot. Spanning 4874.0 square feet of living area across two stories, this residence features a downstairs primary suite and other bedrooms upstairs, with an RV garage containing hookups.Vaulted ceilings rise above the interior spaces, which feature a kitchen with granite and cabinets, multiple wet bar areas, a pool table, and a fully enclosed heated/cooled Florida room. Separate guest quarters are situated on the property, while window treatments include blinds and windows coverings throughout.The private yard contains a landscaped backyard, a pool, a spa, an outdoor garden, a covered patio, a balcony, and a built-in barbecue.
Property Features
Property Type: Rental - Single Family
Cooling: Central Air, Electric
Fireplaces: 3
Garage: 2
Heating: Central, Gas
Home Style: Two Story
Lot Size: 0.35 Acres
Roof Type: Tile
Stories: 2.0
Year Built: 2006
Amenities
Bedroom on Main Level
Ceiling Fan(s)
Window Treatments
Feature Descriptions
Appliances: Built-In Gas Oven, Dryer, Dishwasher, Disposal, Microwave, Refrigerator, Washer/Dryer, Washer/DryerAllInOne, Washer
Association Amenities: Gated, Guard
Days on Site: 4
Exterior: Frame, Stucco, Drywall
Fencimg: Block, Back Yard
Fireplace: Bedroom, Family Room, Gas, Living Room
Flooring: Luxury Vinyl Plank, Tile
Laundry: Gas Dryer Hookup, Main Level
Parcel#: 139-32-511-006
Parking: Garage, Private, RV Garage, RV Access/Parking
Parking Notes: Garage, Private, RV Garage, RV Access/Parking
Pets Allowed: Yes
Spa: Yes
Swimming Pool: Yes
Utilities: Cable Available
Window: Blinds, Window Treatments
Room Sizes
Kitchen: 20 X 20
Family Room: 15 X 20
Dining Room: 15 X 16
Den: 15 X 15
Bedroom 4: 12 X 15
Bedroom 3: 14 X 12
Bedroom 2: 13 X 13
Primary Bedroom: 20 X 20
Local Schools
High School: Clark Ed. W.
Middle School: Hyde Park
Elementary School: Wasden, Howard,Wasden, Howard
Listed By / Shown By
Listed By
Agency Name: Southwestern Management and Re
Agency Contact: 702-750-9725
Agent Name: Nicholas D'Agostino

Shown By
Agent Name: Stasha M. Johnson
Agent Phone: Cell: (702) 686-6092
Agency Title: Wardley Real Estate

"GLVAR MLS deems information realiable but not guaranteed."
Listing data compilation and photo(s) © 2026 Greater Las Vegas Association of REALTORS® MLS , All Rights Reserved.
Privacy Policy / DMCA Notice / ADA Accessibility


This site is hosted, designed and copyright
© 1994 - 2026 by
Delta Media Group, Inc. -- Patent Pending --
Agent License Information: S.0186137
201 Dalmatian Lane | MLS# 2810432
This property located at 201 Dalmatian Lane , Las Vegas, NV 89107 is currently listed for rent with an asking price of $5,800 / Monthly. Search Las Vegas real estate on www.smjproperties.com today.