Stasha M. Johnson

BEDS2
BATHS1 full
SQUARE FEET1,001
MLS#2809864
STATUSActive
PROPERTY TYPEResidential - Condominium
SUBDIVISIONRidgeview Village
Property Description
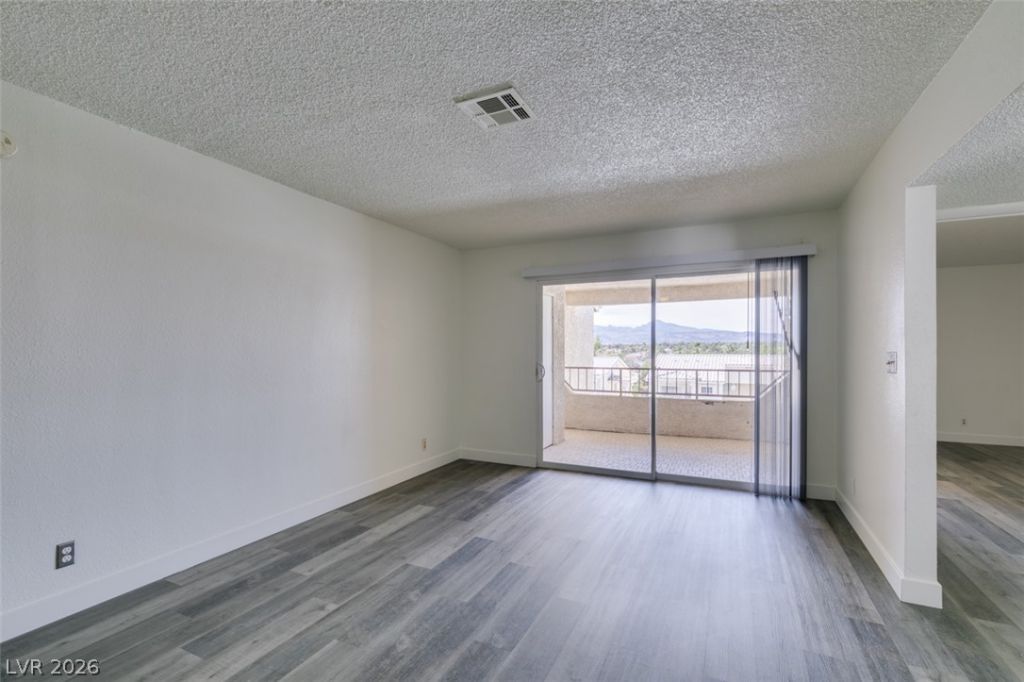
A beautifullÑ? remοlded HеndеrÑ?οn hοmе offering a clean, modеrn feеl and move-in-ready appeal. Recent updates include luxury vinyl plank flooring throughout, fresh interior paint, and a kitchen featuring updated finishes and a bright, functional layout. The home's neutral color palette, updated flooring, and abundant recessed lighting create a spacious and inviting atmosphere throughout the living areas. The kitchen offers ample cabinet and counter space with a practical layout that opens naturally to the main living area. The bathrooms have also been refreshed, complementing the home's clean and updated aesthetic. With its combination of improvements, low-maintenance finishes, and comfortable living spaces, this home is ready for its next owner to make it their own.
Property Features
Property Type: Residential - Condominium
Cooling: Central Air, Electric
Heating: Central, Electric
Home Style: Three Story
Lot Size: 0.18 Acres
Roof Type: Tile
Stories: 3.0
Taxes: $755
Year Built: 1982
Amenities
Window Treatments
Balcony
Feature Descriptions
Appliances: Dryer, Electric Range, Disposal, Microwave, Refrigerator, Washer
Association Amenities: Gated
Days on Site: 4
Exterior: Drywall
Fencimg: None
Flooring: Luxury Vinyl Plank
HOA Fee: 283/ Monthly
Laundry: Electric Dryer Hookup, Main Level, Laundry Room
Lot: Zero Lot Line
Parcel#: 178-05-615-039
Parking: Assigned, Covered, Detached Carport, Guest, One Space
Parking Notes: Assigned, Covered, Detached Carport, Guest, One Space
Patio/Porch: Balcony
Sewer: Public Sewer
Utilities: Underground Utilities
Water: Public
Window: Blinds
Room Sizes
Bedroom 2: 11 X 12
Living Room: 18 X 15
Dining Room: 8 X 6
Primary Bedroom: 11 X 12
Local Schools
High School: Green Valley
Middle School: Cortney Francis
Elementary School: Treem, Harriet A.,Thorpe, Jim
Listed By / Shown By
Listed By
Agency Name: THE Brokerage A RE Firm
Agency Contact: (702) 608-4398
Agent Name: Cynthia L. Chu

Shown By
Agent Name: Stasha M. Johnson
Agent Phone: Cell: (702) 686-6092
Agency Title: Wardley Real Estate

Estimate Your Payment
Estimated Payment
$ 839.89 per month $721.85 Principal & Interest $62.92 Property Tax $55.13 Homeowner's InsuranceChange Payment Information
"GLVAR MLS deems information realiable but not guaranteed."
Listing data compilation and photo(s) © 2026 Greater Las Vegas Association of REALTORS® MLS , All Rights Reserved.
Privacy Policy / DMCA Notice / ADA Accessibility


This site is hosted, designed and copyright
© 1994 - 2026 by
Delta Media Group, Inc. -- Patent Pending --
Agent License Information: S.0186137
1941 Scimitar Drive | MLS# 2809864
This condo located at 1941 Scimitar Drive , Henderson, NV 89014 is currently listed for sale with an asking price of $189,000. This property was built in 1982 and has 2 bedrooms and 1 full baths with 1001 sq. ft. Scimitar Drive is located in the Ridgeview Village subdivision. Search Ridgeview Village real estate on www.smjproperties.com today.